Skip main navigation
Sold for $480,000
  • $480,000

    644 Route 312, Brewster, NY 10509

    3beds
    2,592sqft
    Single Family Residence, Residential
    Built in 1973
    4.21 Acres Lot
    $663,800 Zestimate®
    $185/sqft
    $4,639 Estimated rent

    Home value

    $663,800

    $617,000 - $710,000

    $4,639/mo

    Zestimate® history
    Loading
    Loading...

    Owner options

    List your home for rent

    $4,639/mo

    Rent Zestimate®

    Find your next renter with Zillow Rental Manager. Plus, with online applications, you can quickly screen prospective tenants – for free.

    Learn more

    $4,639/mo

    Rent Zestimate®

    Refinance and save

    $3,437/mo

    Est. payment

    Refinancing to a lower rate could help reduce your monthly payments and save thousands over the life of the loan.

    See today's rates

    $3,437/mo

    Est. payment

    Explore your selling options

    Work with a Zillow partner agent

    Leverage their expertise and Zillow's premium Showcase listings to get your home seen by more buyers.

    Get started

    List with your own agent

    Get your home in front of millions of buyers by listing it on Zillow.

    Learn how to do it

    Sell it yourself

    Take full control of how buyers see your home on Zillow by listing For Sale by Owner (FSBO).

    List your home

    What's special

    Wet barTons of storage spaceGreat family roomLarge private back deckGame roomShower stallFull hall bath
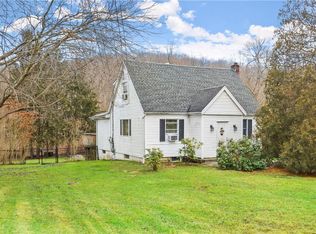
    Welcome to the convenience & ease of living at 644 Route 312! This lovely raised ranch has hardwood floors on the upper level, a formal dining room and a living room with wood burning fireplace. Spacious eat-in-kitchen has plenty of counter space, cabinets plus a pantry. The primary bedroom has its own private full bath with a shower stall. Two additional bedrooms are large and share a full hall bath with a shower/tub combination. The lower level has a great family room, a wood burning fireplace with a raised hearth, plus a home office/den, game room and wet bar. There is tons of storage space plus a washer and dryer hookup on the lower level. The large private back deck runs the length of the house making for great outdoor entertaining space. Best of all the house is just minutes from the schools, shopping, restaurants, Southeast train station and major highways Routes 84/684/22.

    Zillow last checked:

    Listing updated:

    Listed by:

    Regan Andrews 914-255-8078,

    Houlihan Lawrence Inc. 845-279-6800,

    Linda Finn,

    Houlihan Lawrence Inc.

    Bought with:

    Nina Glorie-Severino, 10401343984

    HomeSmart Homes & Estates

    Source: OneKey® MLS as distributed by MLS GRID,MLS#: H6263875MLS Logo

    Facts & features

    Interior

    Bedrooms & bathrooms
    • Bedrooms: 3
    • Bathrooms: 3
    • Full bathrooms: 2
    • 1/2 bathrooms: 1
    Bedroom 1
    • Description: Corner bedroom with hardwood floors.
    • Level: First
    Bedroom 2
    • Description: Bedroom with hardwood floors.
    • Level: First
    Bathroom 1
    • Description: Private bathroom with a shower stall
    • Level: First
    Bathroom 2
    • Description: Full hall bathroom with a tub/shower combination.
    • Level: First
    Other
    • Description: Master bedroom has hardwood floors and a private bathroom
    • Level: First
    Other
    • Description: Half bathroom
    • Level: Lower
    Bonus room
    • Description: Storage space
    • Level: Lower
    Bonus room
    • Description: Storage space
    • Level: Lower
    Bonus room
    • Description: Storage space
    • Level: Lower
    Dining room
    • Description: Formal dining room with with hardwood floors flows effortlessly from the Kitchen.
    • Level: First
    Family room
    • Description: Nice family room with a fireplace and raised hearth.
    • Level: Lower
    Kitchen
    • Description: Eat in kitchen opens to the living and dining rooms making for easy entertaining.
    • Level: First
    Laundry
    • Description: Washer Dryer hookups
    • Level: Lower
    Living room
    • Description: Hardwood floors, a wood burning fireplace and a bay window.
    • Level: First
    Office
    • Description: Nice private office with natural light.
    • Level: Lower
    Heating
    • Baseboard, Electric
    Cooling
    • None
    Appliances
    • Included: Dishwasher, Electric Water Heater, Refrigerator
    • Laundry: Inside
    Features
    • Built-in Features, Eat-in Kitchen, Formal Dining, High Speed Internet, Pantry, Walk Through Kitchen
    • Flooring: Carpet, Hardwood
    • Basement: Finished,Full
    • Attic: Pull Stairs,Unfinished
    • Number of fireplaces: 2
    Interior area
    • Total structure area: 2,592
    • Total interior livable area: 2,592 sqft

    Property

    Parking
    • Parking features: Driveway
    • Has uncovered spaces: Yes
    Features
    • Levels: Two
    • Stories: 2
    • Patio & porch: Deck
    • Exterior features: Mailbox
    Lot
    • Size: 4.21 Acres
    • Features: Near Public Transit, Near School, Near Shops
    Details
    • Parcel number: 37308904601300010480000000

    Construction

    Type & style
    • Home type: SingleFamily
    • Architectural style: Ranch
    • Property subtype: Single Family Residence, Residential
    Materials
    • Vinyl Siding
    Condition
    • Year built: 1973

    Utilities & green energy

    • Sewer: Septic Tank
    • Utilities for property: Trash Collection Public

    Community & HOA

    Community
    • Features: Park
    HOA
    • Has HOA: No
    • Amenities included: Park
    Location
    • Region: Brewster

    Financial & listing details

    • Price per square foot: $185/sqft
    • Tax assessed value: $529,700
    • Annual tax amount: $13,427
    • Date on market: 8/17/2023
    • Listing agreement: Exclusive Right To Sell
    • Inclusions: Oven/Range

    Price history

    DateEventPrice
    2/9/2024Sold$480,000-3.9%$185/sqft
    Source: OneKey® MLS as distributed by MLS GRID #H6263875 Report a problem
    10/16/2023Pending sale$499,500$193/sqft
    Source: OneKey® MLS as distributed by MLS GRID #H6263875 Report a problem
    9/13/2023Price change$499,500-6.6%$193/sqft
    Source: OneKey® MLS as distributed by MLS GRID #H6263875 Report a problem
    8/17/2023Listed for sale$535,000$206/sqft
    Source: OneKey® MLS as distributed by MLS GRID #H6263875 Report a problem

    Public tax history

    YearProperty taxesTax assessment
    2025-- $546,000 -6.3%
    2024-- $582,700
    2023-- $582,700 +10%
    2022-- $529,700 +10%
    2021-- $481,500 +5%
    2020-- $458,600 +4%
    2019-- $441,000 +6%
    2018-- $416,000 +3%
    2017$9,769 $403,900 +3%
    2016-- $392,100 +1%
    2015-- $388,200 +1%
    2014-- $384,400
    2013-- $384,400 -5%
    2012-- $404,600 -7%
    2011-- $435,000 +6.4%
    2010-- $409,000 -2%
    2009-- $417,300 -10.6%
    2008-- $466,700 -12.4%
    2007-- $532,700 +11%
    2006-- $480,032 +15.7%
    2005-- $415,000 +7.5%
    2004-- $386,107 +15.2%
    2003-- $335,231 +14.6%
    2002-- $292,424 +10.7%
    2001-- $264,100 +42.2%
    2000-- $185,700
    Find assessor info on the county website

    Neighborhood: 10509

    Nearby schools

    GreatSchools rating
    Schools provided by the listing agent
    • Elementary: John F. Kennedy
    • Middle: Henry H Wells Middle School
    • High: Brewster High School

    Source: OneKey® MLS as distributed by MLS GRID. This data may not be complete. We recommend contacting the local school district to confirm school assignments for this home.

    Get a cash offer in 3 minutes
    Find out how much your home could sell for in as little as 3 minutes with a no-obligation cash offer.
    Estimated market value
    $663,800
    Get a cash offer in 3 minutes
    Find out how much your home could sell for in as little as 3 minutes with a no-obligation cash offer.
    Estimated market value
    $663,800