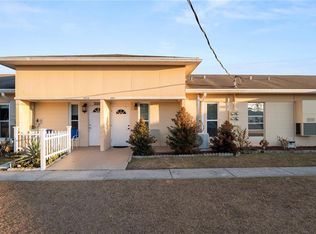
Virtually Staged. 644 S 6th Street in Lake Wales, Florida, a two-bedroom, one-bathroom single family home positioned on a generous 0.3 acre corner lot within Polk County and the 33853 zip code. With 724 square feet of comfortable interior living space set on an expansive corner homesite, this Lake Wales property is in great overall condition with clear potential value, providing more usable yard space, street frontage, and visibility than typical interior neighborhood parcels. Originally built in 1952 with traditional frame construction on a crawlspace foundation, this mid-century Lake Wales home supports ventilation, easier service access under the home, and the architectural character drawing buyers to established Polk County residences. Three of the most meaningful capital improvements available to any Florida home have already been completed. The roof was completely replaced approximately four years ago, providing decades of fresh weather protection ahead and removing one of the most common closing-cost concerns in Polk County real estate. The central air conditioning system has been replaced within the past three years and continues to function in good condition through Florida's long cooling season. Solar panels installed on the property contribute to lower monthly utility costs and meaningful operational savings. The water heater is in good working condition. The interior floor plan accommodates two bedrooms and one full bathroom, supporting a primary residence, seasonal home, vacation property, or rental positioning. The property does require some additional fixes and cosmetic updates including interior flooring, paint refresh, and cabinetry refinishing, but it remains in great overall condition with strong long-term upside, allowing a new owner to personalize finishes and build immediate equity. The defining outdoor feature is the 0.3 acre corner lot, providing room for outdoor entertaining, gardening, future shed or workshop placement, RV or boat parking, and additional outdoor improvements. The property connects to well water and septic service, eliminating monthly municipal water and sewer utility costs entirely. With no HOA in place, the buyer enjoys full ownership flexibility without association dues or restrictions. The 33853 location provides convenient access to downtown Lake Wales, Bok Tower Gardens, Lake Wales Country Club, Spook Hill, regional shopping and dining, medical facilities, major roadways including US-27 and SR 60, and accessible reach to Winter Haven, Legoland Florida, the broader Polk County employment markets, and the I-4 corridor between Tampa and Orlando. A compelling combination of major system updates, durable Florida construction, oversized corner lot, solar installation, no HOA, and Lake Wales, FL 33853 location.
Pending
Price cut: $10K (6/2)
$89,900
644 S 6th St, Lake Wales, FL 33853
2beds
724sqft
Single Family Residence
Built in 1952
0.3 Acres Lot
$-- Zestimate®
$124/sqft
$-- HOA
What's special
Traditional frame constructionRoom for outdoor entertainingExpansive corner homesiteCrawlspace foundationRv or boat parking
- 56 days |
- 39 |
- 0 |
Likely to sell faster than
Zillow last checked:
Listing updated:
Listed by:
Michelle Paez 954-589-0144,
SILVER DOOR REALTY LLC 954-589-0144
Source: Stellar MLS,MLS#: TB8512257 Originating MLS: Suncoast Tampa
Originating MLS: Suncoast Tampa
Facts & features
Interior
Bedrooms & bathrooms
- Bedrooms: 2
- Bathrooms: 1
- Full bathrooms: 1
Primary bedroom
- Features: Built-in Closet
- Level: First
Bedroom 2
- Features: Built-in Closet
- Level: First
Primary bathroom
- Level: First
Kitchen
- Level: First
Living room
- Level: First
Heating
- Central
Cooling
- Central Air, Wall/Window Unit(s)
Appliances
- Included: Range
- Laundry: Other
Features
- Ceiling Fan(s)
- Flooring: Other, Hardwood
- Has fireplace: No
- Furnished: Yes
Interior area
- Total structure area: 724
- Total interior livable area: 724 sqft
Video & virtual tour
Property
Features
- Levels: One
- Stories: 1
- Patio & porch: Front Porch
- Exterior features: Other
Lot
- Size: 0.3 Acres
- Dimensions: 92.7 x 140
Details
- Parcel number: 273012925500002130
- Zoning: C-2
- Special conditions: None
Construction
Type & style
- Home type: SingleFamily
- Property subtype: Single Family Residence
Materials
- Other
- Foundation: Pillar/Post/Pier
- Roof: Other
Condition
- New construction: No
- Year built: 1952
Utilities & green energy
- Electric: Photovoltaics Seller Owned
- Sewer: Septic Tank
- Water: Well
- Utilities for property: Other
Green energy
- Energy generation: Solar
Community & HOA
Community
- Pet fee: $0 monthly
- Subdivision: EMERALD HEIGHTS SUB
HOA
- Has HOA: No
Location
- Region: Lake Wales
Financial & listing details
- Price per square foot: $124/sqft
- Tax assessed value: $76,950
- Annual tax amount: $3,845
- Date on market: 5/27/2026
- Cumulative days on market: 33 days
- Listing terms: Cash,Conventional
- Ownership: Fee Simple
- Total actual rent: 0
- Road surface type: Other
Estimated market value
Not available
Estimated sales range
Not available
$1,349/mo
Price history
| Date | Event | Price |
|---|---|---|
| 6/9/2026 | Pending sale | $89,900$124/sqft |
Source:  Stellar MLS #TB8512257 Report a problem Stellar MLS #TB8512257 Report a problem | ||
| 6/2/2026 | Price change | $89,900-10%$124/sqft |
Source: Stellar MLS #TB8512257 Report a problem | ||
| 5/27/2026 | Listed for sale | $99,900$138/sqft |
Source: Stellar MLS #TB8512257 Report a problem | ||
Public tax history
| Year | Property taxes | Tax assessment |
|---|---|---|
| 2025 | $617 +6% | $71,391 +2.9% |
| 2024 | $582 +0.4% | $69,379 +3% |
| 2023 | $579 +4.4% | $67,358 +3% |
| 2022 | $555 -30.5% | $65,396 +70.2% |
| 2021 | $799 +11.4% | $38,414 +10% |
| 2020 | $717 +5% | $34,922 +10% |
| 2019 | $683 -17.6% | $31,747 -1.2% |
| 2018 | $829 +8.3% | $32,126 +22.4% |
| 2017 | $765 +48.7% | $26,237 +10% |
| 2016 | $515 +9.7% | $23,852 +10% |
| 2015 | $469 +7.7% | $21,684 +8.9% |
| 2014 | $436 -38% | $19,910 -33.8% |
| 2013 | $703 +2.6% | $30,071 +4.3% |
| 2012 | $685 +19642.4% | $28,843 +14.7% |
| 2011 | $3 | $25,151 +1.5% |
| 2010 | -- | $24,779 +2.7% |
| 2009 | -- | $24,128 +0.1% |
| 2008 | -- | $24,104 |
| 2007 | -- | -- |
| 2005 | -- | -- |
| 2004 | -- | -- |
| 2003 | -- | $21,119 +2.4% |
| 2002 | -- | $20,624 +1.6% |
| 2001 | -- | $20,299 |
Find assessor info on the county website
Monthly payment
Est. payment
Payment breakdown
Explore the cost of this home by adjusting the details. Changes won't be saved.Climate risks
Neighborhood: 33853
Nearby schools
GreatSchools rating
- 4/10Ben Hill Griffin Jr Elementary SchoolGrades: PK-5Distance: 9.1 mi
- 2/10Mclaughlin Middle School And Fine Arts AcademyGrades: 6-11Distance: 0.3 mi
- 3/10Frostproof Middle/Senior High SchoolGrades: 6-12Distance: 9.4 mi
Schools provided by the listing agent
- Elementary: Ben Hill Griffin Elem
- Middle: McLaughlin Academy Of Excellence
- High: Frostproof Middle - Senior High
Source: Stellar MLS. This data may not be complete. We recommend contacting the local school district to confirm school assignments for this home.
- $188,5004 bd2 ba1k sqft640 S 6th St, Lake Wales, FL 33853Off Market
- $144,7003 bd1 ba864 sqft636 S 6th St, Lake Wales, FL 33853Off Market
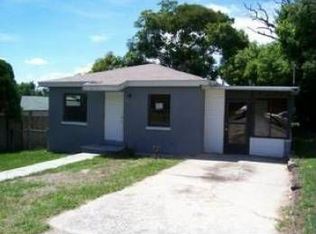
- $--2 bd1 ba-- sqft643 Alta Vista St, Lake Wales, FL 33853Off Market
- $194,9003 bd2 ba728 sqft635 Alta Vis, Lake Wales, FL 33853Off Market
- $146,9002 bd1 ba1.8k sqft631 Alta Vista St, Lake Wales, FL 33853Off Market
- $--2 bd1 ba900 sqft628 & 630 S 6th St #628, Lake Wales, FL 33853Off Market
- $139,1004 bd3 ba760 sqft623 Alta Vista St, Lake Wales, FL 33853Off Market
- $170,6002 bd2 ba1k sqft620 S 6th St, Lake Wales, FL 33853Off Market
A local agent can set up tours, give advice and negotiate with sellers.
Similar homes
- $92,0003 bd2 ba868 sqft124 6th Wahneta St W, Winter Haven, FL 33880For Sale
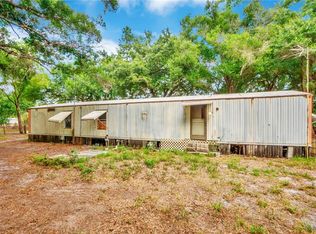
 MLS ID #L4962116, Ben Becton, KELLER WILLIAMS REALTY. Stellar MLS
 - $84,5002 bd2 ba1k sqft77 Silversides St, Lake Wales, FL 33898For Sale
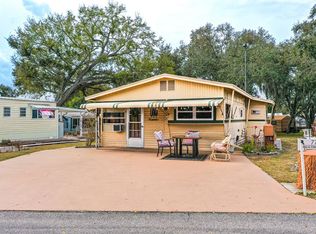 MLS ID #L4959755, David Small, KELLER WILLIAMS REALTY SMART 1. Stellar MLS
 - $99,9903 bd2 ba1k sqft107 Edgewood Blvd, Lake Wales, FL 33898For Sale
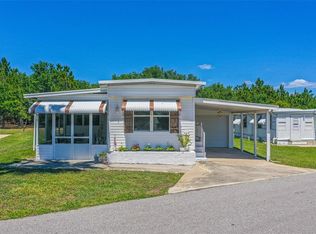 MLS ID #L4961087, David Small, KELLER WILLIAMS REALTY SMART 1. Stellar MLS
 - $90,0001 bd1 ba648 sqft4311 Club Cir, Lake Wales, FL 33898For Sale
 MLS ID #L4959347, Casandra Vann, KELLER WILLIAMS REALTY. Stellar MLS
 - $117,5002 bd2 ba708 sqft8 Silver Doctor Ln, Lake Wales, FL 33853For SaleMLS ID #K4903328, Kris Bender, BENDER REALTY, LLC. Stellar MLS
- $85,0001 bd1 ba648 sqft1703 Club Cir, Lake Wales, FL 33854For SaleMLS ID #L4959671, Rosa Martinez, COLDWELL BANKER REALTY. Stellar MLS
- $92,9991 bd1 ba648 sqft915 Club Cir, Lakeshore, FL 33854For SaleMLS ID #S5118586, Jose Lozada, PROPERTY OUTLET INTERNATIONAL. Stellar MLS
- $89,0001 bd1 ba648 sqft3821 Club Cir, Lakeshore, FL 33898For SaleMLS ID #O6395724, Mayra Cosme Rojas, COSME REALTY AND INVESTMENT INC. Stellar MLS
- $87,0001 bd2 ba736 sqft2 Woodruff Way, Lake Wales, FL 33898For SaleMLS ID #K4902987, Kris Bender, BENDER REALTY, LLC. Stellar MLS
- $93,0005 bd1 ba946 sqft470 S East Ave, Bartow, FL 33830For SaleMLS ID #TB8509801, Jatnna Jimenez, LPT REALTY, LLC. Stellar MLS
- $54,0002 bd2 ba864 sqft5130 Abc Rd Lot 114, Lake Wales, FL 33859For SaleMLS ID #11883646, Daniel Butler, Sun Realty of Florida. My State MLS
- $122,0002 bd1 ba840 sqft236 2nd Ave N, Lake Wales, FL 33859For SaleMLS ID #K4903467, Heidi Gravel, WESTLAKE REAL ESTATE CO., INC.. Stellar MLS
- $85,0001 bd1 ba648 sqft3013 Club Cir, Lake Wales, FL 33898For SaleMLS ID #L4957253, Cheryl Brewer, COLDWELL BANKER REALTY. Stellar MLS
- $80,0001 bd1 ba850 sqft13 Stonefly Cir, Lake Wales, FL 33898For SaleMLS ID #K4902624, Steven Arnold, BENDER REALTY, LLC. Stellar MLS
- $87,0002 bd2 ba960 sqft1263 Las Brisas Ln #419, Winter Haven, FL 33881For SaleMLS ID #11894861, Kathy Sutak, Renee's Resales. My State MLS
- $65,0001 bd1 ba725 sqft20 Woodruff Way, Lake Wales, FL 33853For SaleMLS ID #K4903429, Steven Arnold, BENDER REALTY, LLC. Stellar MLS
- $64,4001 bd1 ba572 sqft7 Blue Quill Cir, Lake Wales, FL 33853For SaleMLS ID #K4903385, Kris Bender, BENDER REALTY, LLC. Stellar MLS
- $99,9001 bd1 ba644 sqft6 Red Quill Cir, Lake Wales, FL 33898For SaleMLS ID #L4959625, Katie Schmid, REMAX EXPERTS. Stellar MLS
- $99,0001 bd1 ba1k sqft27 Saddlebag Trl S, Lake Wales, FL 33898For SaleMLS ID #K4903347, Kris Bender, BENDER REALTY, LLC. Stellar MLS
- $85,0002 bd2 ba876 sqft6 Pine Ln, Haines City, FL 33844For SaleMLS ID #L4961517, Rachel Hernandez, HARPER REALTY FL, LLC. Stellar MLS
