Enjoy the charm of direct canal-front living in the Village of Lindenhurst! With approximately 40 feet of direct canal frontage and a waterfront bulkhead, this home offers a picturesque setting with beautiful water views from the expansive rear patio. Inside, fresh paint, brand-new laminate flooring, and updated bathrooms create a clean, move-in-ready feel. A new roof installed less than six months ago adds peace of mind.
The main level offers a bedroom with a walk-in closet and full bathroom for added convenience. The updated kitchen features white cabinetry, generous counter space, and a cozy breakfast nook framed by a bay window overlooking the canal.
Outside, enjoy a welcoming front porch, driveway parking, detached garage, and spacious rear patio overlooking the water.
A wonderful opportunity to enjoy waterfront living with fresh updates, practical amenities, and the convenience of the Village of Lindenhurst. Less than 2 miles to the Lindenhurst train to NYC!
For sale
Price cut: $9K (11/19)
$680,000
644 S 8th Street, Lindenhurst, NY 11757
5beds
1,584sqft
Single Family Residence, Residential
Built in 1934
2,962 Square Feet Lot
$-- Zestimate®
$429/sqft
$-- HOA
What's special
Driveway parkingDetached garageFresh paintGenerous counter spaceBrand-new laminate flooringUpdated kitchenUpdated bathrooms
- 44 days
- 608
- 41
Zillow last checked:
Listing updated:
Listed by:
Real Broker NY LLC 516-972-0051,
Beth Hayde 516-972-0051,
Yoan Velazquez 631-838-4874,
Real Broker NY LLC
Source: OneKey® MLS as distributed by MLS GRID,MLS#: 1060159
Facts & features
Interior
Bedrooms & bathrooms
- Bedrooms: 5
- Bathrooms: 2
- Full bathrooms: 2
Bedroom 1
- Description: Main level bedroom with walk-in closet
- Level: First
Bedroom 2
- Level: Second
Bedroom 3
- Level: Second
Bedroom 4
- Level: Second
Bedroom 5
- Level: Second
Bathroom 1
- Description: Main level bathroom with linen closet
- Level: First
Bathroom 2
- Level: Second
Kitchen
- Description: Expansive eat-in kitchen, white cabinetry, and breakfast nook overlooking patio/canal, vaulted ceilings, skylights
- Level: First
Laundry
- Description: Laundry closet with washer and dryer
- Level: First
Living room
- Description: New laminate flooring throughout, bay window
- Level: First
Heating
- Natural Gas
Cooling
- None
Appliances
- Included: Dishwasher, Dryer, Gas Range, Refrigerator, Washer
- Laundry: In Hall
Features
- First Floor Bedroom, Eat-in Kitchen
- Flooring: Laminate
- Windows: Bay Window(s)
- Attic: Scuttle
- Has fireplace: No
Interior area
- Total structure area: 1,584
- Total interior livable area: 1,584 sqft
Property
Parking
- Total spaces: 2
- Parking features: Driveway
- Garage spaces: 1
- Has uncovered spaces: Yes
Features
- Levels: Two
- Patio & porch: Patio
- Has view: Yes
- View description: Water
- Has water view: Yes
- Water view: Water
- Waterfront features: Canal Front, Waterfront
- Frontage length: 40'
Lot
- Size: 2,962 Square Feet
Details
- Additional structures: Garage(s)
- Parcel number: 0103021000100098000
- Special conditions: None
Construction
Type & style
- Home type: SingleFamily
- Architectural style: Colonial,Other
- Property subtype: Single Family Residence, Residential
Materials
- Unknown
Condition
- Updated/Remodeled
- Year built: 1934
Utilities & green energy
- Sewer: Public Sewer
- Water: Public
- Utilities for property: Electricity Connected
Community & HOA
HOA
- Has HOA: No
Location
- Region: Lindenhurst
Financial & listing details
- Price per square foot: $429/sqft
- Tax assessed value: $2,770
- Annual tax amount: $11,449
- Date on market: 10/8/2026
- Cumulative days on market: 44 days
- Listing agreement: Exclusive Right To Sell
- Electric utility on property: Yes
Estimated market value
Not available
Estimated sales range
Not available
Not available
Price history
| Date | Event | Price |
|---|---|---|
| 11/19/2026 | Price change | $680,000-1.3%$429/sqft |
Source:  OneKey® MLS as distributed by MLS GRID #1060159 Report a problem | ||
| 10/8/2026 | Listed for sale | $689,000+88.8%$435/sqft |
Source: OneKey® MLS as distributed by MLS GRID #1060159 Report a problem | ||
| 9/30/2005 | Sold | $365,000$230/sqft |
Source: Agent Provided Report a problem | ||
Public tax history
| Year | Property taxes | Tax assessment |
|---|---|---|
| 2025 | -- | $2,770 |
| 2024 | -- | $2,770 |
| 2023 | -- | $2,770 |
| 2022 | -- | $2,770 |
| 2021 | -- | $2,770 |
| 2020 | -- | $2,770 |
| 2019 | -- | $2,770 |
| 2018 | -- | $2,770 |
| 2017 | $8,571 | $2,770 |
| 2016 | -- | $2,770 |
| 2015 | -- | $2,770 |
| 2014 | -- | $2,770 |
| 2013 | -- | $2,770 |
| 2012 | -- | $2,770 |
| 2011 | -- | $2,770 |
| 2010 | -- | $2,770 |
| 2009 | -- | $2,770 |
| 2008 | -- | $2,770 |
| 2007 | $6,658 +48.4% | $2,770 |
| 2005 | $4,488 +7.7% | $2,770 |
| 2004 | $4,165 -16.4% | $2,770 |
| 2003 | $4,980 +4.3% | $2,770 |
| 2002 | $4,773 | $2,770 |
| 2001 | -- | $2,770 |
| 2000 | $4,215 | $2,770 |
Find assessor info on the county website
Monthly payment
Climate risks
Neighborhood: 11757
Nearby schools
Schools provided by the listing agent
- Elementary: West Gates Avenue School
- Middle: Lindenhurst Middle School
- High: Lindenhurst Senior High School
Source: OneKey® MLS as distributed by MLS GRID. This data may not be complete. We recommend contacting the local school district to confirm school assignments for this home.

Similar homes
- $689,0005 bd2 ba1.5k sqft644 South 8th Street, West Babylon, NY 11757For Sale
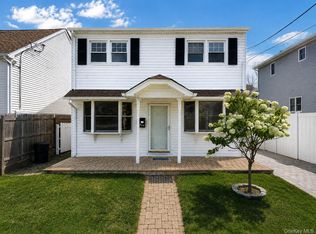
 MLS ID #1044175, Abdul Mohammad, Listing by: NewMoon Realty Inc. OneKey® MLS as distributed by MLS GRID
- $679,0004 bd2 ba1.3k sqft319 S 7th Street, Lindenhurst, NY 11757For Sale
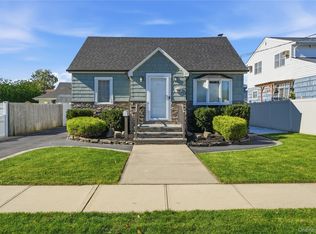 MLS ID #1071261, Marni L. Richardson, Listing by: Signature Premier Properties. OneKey® MLS as distributed by MLS GRID
- $635,0004 bd2 ba1.9k sqft27 Piave Terrace, Lindenhurst, NY 11757For Sale
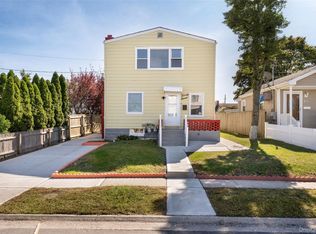 MLS ID #1060032, Beth Hayde, Listing by: Real Broker NY LLC. OneKey® MLS as distributed by MLS GRID
- $629,0004 bd2 ba1.5k sqft48 McKinley Place #A, Massapequa, NY 11758For Sale
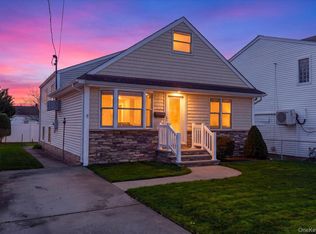 MLS ID #1074691, Carol A. O Leary CBR, Listing by: Howard Hanna Coach. OneKey® MLS as distributed by MLS GRID
- $550,0004 bd1 ba1.3k sqft2 Guildford Park Drive, West Babylon, NY 11704For SaleMLS ID #1073240, Scarlett Ramsay, Listing by: Eric G Ramsay Jr Assoc LLC. OneKey® MLS as distributed by MLS GRID
- $599,9993 bd1 ba954 sqft148 Birs Avenue, Lindenhurst, NY 11757For SaleMLS ID #1047788, Angel Weiss, Listing by: Coldwell Banker American Homes. OneKey® MLS as distributed by MLS GRID
- $550,0003 bd1 ba953 sqft41 Birs Avenue, Lindenhurst, NY 11757For SaleMLS ID #1069194, Helena M. Gentile E-PRO C2EX, Listing by: Charles Rutenberg Realty Inc. OneKey® MLS as distributed by MLS GRID
- $689,0003 bd2 ba1k sqft1712 Trinity Street, West Babylon, NY 11704For SaleMLS ID #1068394, Jenny R. Arcuni, Listing by: Leading Edge R E Services. OneKey® MLS as distributed by MLS GRID
- $699,0004 bd2 ba1.4k sqft91 Spruce Avenue, West Islip, NY 11795For SaleMLS ID #1063813, Irene Siconolfi, Listing by: Douglas Elliman Real Estate. OneKey® MLS as distributed by MLS GRID
- $669,0003 bd2 ba1.6k sqft19 Railroad Avenue, Amityville, NY 11701For SaleMLS ID #1059506, Mario Andres Arias CBR, Listing by: Oversouth LLC. OneKey® MLS as distributed by MLS GRID
- $665,0004 bd2 ba1.5k sqft144 W 19th Street, Deer Park, NY 11729For SaleMLS ID #1057839, Michelle M. Doss RENE HFR SRES, Listing by: Fave Realty Inc. OneKey® MLS as distributed by MLS GRID
- $749,9994 bd2 ba1.3k sqft2379 Willow Street, Wantagh, NY 11793For SaleMLS ID #1026419, Jeffrey Memisha, Listing by: Realty Advisors Inc. OneKey® MLS as distributed by MLS GRID
- $749,0004 bd2 ba1.5k sqft58 Park Circle S, Farmingdale, NY 11735For SaleMLS ID #1070341, Joseph Panetta, Listing by: Signature Premier Properties. OneKey® MLS as distributed by MLS GRID
- $699,0003 bd2 ba1.8k sqft17 W 19th Street, Deer Park, NY 11729For SaleMLS ID #1069389, Samantha Burgess, Listing by: Oversouth LLC. OneKey® MLS as distributed by MLS GRID
- $799,9994 bd3 ba1.6k sqft23 Ford Drive W, Massapequa, NY 11758For SaleMLS ID #1066911, Jorge Gonzalez PSC SFR, Listing by: RELI. OneKey® MLS as distributed by MLS GRID
- $679,5002 bd2 ba1.6k sqft1316 Brooklyn Boulevard, Bay Shore, NY 11706For SaleMLS ID #1064716, Justin Roemer, Listing by: Jones Hollow Realty Group Inc. OneKey® MLS as distributed by MLS GRID
- $699,9903 bd2 ba1.1k sqft1456 Locust Avenue, Bohemia, NY 11716For SaleMLS ID #1075073, Sanford Pines, Listing by: Coldwell Banker American Homes. OneKey® MLS as distributed by MLS GRID
- $769,0005 bd2 ba1.9k sqft22 Lowland Road, Levittown, NY 11756For SaleMLS ID #1004574, Peter D. Guadagno CBR, Listing by: LAFFEY REAL ESTATE. OneKey® MLS as distributed by MLS GRID
- $749,0004 bd2 ba1.7k sqft33 Stonecutter Road, Levittown, NY 11756For SaleMLS ID #1053792, Alice Yurkerwich, Listing by: Howard Hanna Coach. OneKey® MLS as distributed by MLS GRID
- $749,9993 bd1 ba1.3k sqft2160 Marvin Place, North Merrick, NY 11566For SaleMLS ID #1070598, Richard J. Cappiello, Listing by: Iaquinta Premier Properties. OneKey® MLS as distributed by MLS GRID
