Spacious, timeless & historical Astor Park Queen Anne features 4 (could easily be 5 bdrms), 2.5 baths (main level half bath/gorgeous upper renovated bath/primary bath), huge chef's renovated kitchen, formal dining rm w/ working FP, library/office, family rm (FP needs new liner), cozy den, enormous 3rd level rec area w/ what could be the 5th bdrm, an awesome screened in large front porch (porch swing & seating area) & new roof on 2+ stall GA. HW floors throughout all main living areas/bdrms. Most windows have been replaced. Astor Park is a scenic, historically significant part of Green Bay & is one of few truly 'walkable' neighborhoods. Walking distance to hospitals, Fox River Trail, shopping, coffee shops & downtown GB. Offers are due on 6/1 Noon & will be reviewed that evening.
Sold
$572,000
644 S Jackson St, Green Bay, WI 54301
4beds
4,464sqft
Single Family Residence
Built in 1898
10,018 Square Feet Lot
$577,100 Zestimate®
$128/sqft
$3,447 Estimated rent
Home value
$577,100
$519,000 - $641,000
$3,447/mo
Zestimate® history
Owner options
List your home for rent
$3,447/mo
Rent Zestimate®
Find your next renter with Zillow Rental Manager. Plus, with online applications, you can quickly screen prospective tenants – for free.
$3,447/mo
Rent Zestimate®
Refinance and save
$3,938/mo
Est. payment
Refinancing to a lower rate could help reduce your monthly payments and save thousands over the life of the loan.
$3,938/mo
Est. payment
Explore your selling options
Work with a Zillow partner agent
Leverage their expertise and Zillow's premium Showcase listings to get your home seen by more buyers.
Get startedList with your own agent
Get your home in front of millions of buyers by listing it on Zillow.
Learn how to do itSell it yourself
Take full control of how buyers see your home on Zillow by listing For Sale by Owner (FSBO).
List your homeWhat's special
New roofCozy den
Zillow last checked:
Listing updated:
Listed by:
Sandra L Ranck OFF-D:920-265-5033,
EXP Realty LLC
Bought with:
Sharon M Castelic
LPT Realty
Source: RANW as distributed by MLS GRID,MLS#: 50326242
Facts & features
Interior
Bedrooms & bathrooms
- Bedrooms: 4
- Bathrooms: 3
- Full bathrooms: 2
- 1/2 bathrooms: 1
Bedroom 1
- Level: Upper
- Dimensions: 13X16
Bedroom 2
- Level: Upper
- Dimensions: 15X18
Bedroom 3
- Level: Upper
- Dimensions: 14X16
Bedroom 4
- Level: Upper
- Dimensions: 12x11
Family room
- Level: Main
- Dimensions: 14X14
Formal dining room
- Level: Main
- Dimensions: 14X18
Kitchen
- Level: Main
- Dimensions: 19X16
Living room
- Level: Main
- Dimensions: 21X18
Other
- Description: Den/Office
- Level: Main
- Dimensions: 13X16
Other
- Description: Foyer
- Level: Main
- Dimensions: 8X6
Other
- Description: Laundry
- Level: Upper
- Dimensions: 7X8
Heating
- Forced Air
Cooling
- Forced Air, Central Air
Appliances
- Included: Dishwasher, Disposal, Dryer, Range, Refrigerator, Washer
Features
- At Least 1 Bathtub, Kitchen Island, Pantry, Walk-In Closet(s), Walk-in Shower, Formal Dining
- Flooring: Wood/Simulated Wood Fl
- Basement: Full
- Number of fireplaces: 2
- Fireplace features: Two, Wood Burning
Interior area
- Total interior livable area: 4,464 sqft
- Finished area above ground: 4,464
- Finished area below ground: 0
Property
Parking
- Total spaces: 2
- Parking features: Detached, Garage Door Opener
- Garage spaces: 2
Accessibility
- Accessibility features: Level Drive, Level Lot, Low Pile Or No Carpeting
Features
- Fencing: Pet Containment Fnc-Elec
Lot
- Size: 10,018 Square Feet
- Features: Sidewalk
Details
- Parcel number: 14550
- Zoning: Residential
- Special conditions: Arms Length
Construction
Type & style
- Home type: SingleFamily
- Architectural style: Colonial
- Property subtype: Single Family Residence
Materials
- Aluminum Siding, Vinyl Siding
- Foundation: Block, Stone
Condition
- New construction: No
- Year built: 1898
Utilities & green energy
- Sewer: Public Sewer
- Water: Public
Community & HOA
Community
- Subdivision: Astor Park
Location
- Region: Green Bay
Financial & listing details
- Price per square foot: $128/sqft
- Tax assessed value: $546,800
- Annual tax amount: $8,086
- Date on market: 5/27/2026
- Inclusions: All kitchen appliances, washer & dryer, garage shelving, box only of invisible fencing system.
- Exclusions: Primary bedroom curtains.
Price history
| Date | Event | Price |
|---|---|---|
| 7/6/2026 | Sold | $572,000+9%$128/sqft |
Source: RANW as distributed by MLS GRID #50326242 Report a problem | ||
| 6/23/2026 | Pending sale | $525,000$118/sqft |
Source: RANW as distributed by MLS GRID #50326242 Report a problem | ||
| 6/2/2026 | Contingent | $525,000$118/sqft |
Source:  WIREX MLS #50326242 Report a problem WIREX MLS #50326242 Report a problem | ||
| 5/27/2026 | Listed for sale | $525,000$118/sqft |
Source: RANW as distributed by MLS GRID #50326242 Report a problem | ||
Public tax history
| Year | Property taxes | Tax assessment |
|---|---|---|
| 2025 | $9,104 +4.2% | $400,800 |
| 2024 | $8,739 +3.6% | $400,800 |
| 2023 | $8,433 +5.1% | $400,800 |
| 2022 | $8,026 +15.3% | $400,800 +53.4% |
| 2021 | $6,960 +0.7% | $261,300 |
| 2020 | $6,913 +2.1% | $261,300 |
| 2019 | $6,773 +12.1% | $261,300 |
| 2018 | $6,040 +2.6% | $261,300 |
| 2017 | $5,885 +1.3% | $261,300 |
| 2016 | $5,809 +0.9% | $261,300 |
| 2015 | $5,757 -3.9% | $261,300 |
| 2014 | $5,992 | $261,300 |
| 2013 | $5,992 | $261,300 |
| 2012 | -- | $261,300 |
| 2011 | -- | $261,300 |
| 2010 | -- | $261,300 |
| 2009 | -- | $261,300 |
| 2008 | -- | $261,300 |
| 2007 | -- | $261,300 |
| 2006 | -- | $261,300 |
| 2005 | -- | $261,300 +2.2% |
| 2004 | $5,683 +9.5% | $255,800 +39.5% |
| 2003 | $5,192 +0.5% | $183,400 |
| 2002 | $5,167 +1.3% | $183,400 |
| 2001 | $5,101 +3.1% | $183,400 |
| 2000 | $4,946 | $183,400 |
Find assessor info on the county website
Neighborhood: Astor
Nearby homes
- $385,3004 bd2 ba2.4k sqft636 S Jackson St, Green Bay, WI 54301Off Market
- $380,2004 bd3 ba2.4k sqft632 S Jackson St, Green Bay, WI 54301Off Market
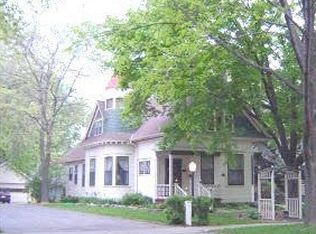
- $374,5004 bd3 ba2.4k sqft632 Jackson St, Green Bay, WI 54301Off Market
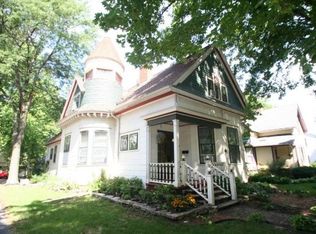
- $539,5009 bd4 ba3.4k sqft704 S Jackson St, Green Bay, WI 54301Off Market

- $392,8004 bd3 ba2.3k sqft718 Cass St, Green Bay, WI 54301Off Market
- $294,7002 bd1 ba1.8k sqft626 S Jackson St, Green Bay, WI 54301Off Market
- $428,3004 bd3 ba2.8k sqft645 S Quincy St, Green Bay, WI 54301Off Market
- $336,6004 bd2 ba2.2k sqft712 Cass St, Green Bay, WI 54301Off Market
Nearby schools
GreatSchools rating
- 2/10Howe Elementary SchoolGrades: PK-5Distance: 0.2 mi
- 1/10Washington Middle SchoolGrades: 6-8Distance: 0.8 mi
- 6/10East High SchoolGrades: 9-12Distance: 1 mi
Schools provided by the listing agent
- Elementary: Howe
- Middle: Washington
- High: GB East
Source: RANW as distributed by MLS GRID. This data may not be complete. We recommend contacting the local school district to confirm school assignments for this home.
Sell for more on Zillow
Get a Zillow Showcase℠ listing at no additional cost and you could sell for .
$577,100
2% more
+$11,542
With Zillow Showcase(estimated)
$588,642
Sell for more on Zillow
Get a Zillow Showcase℠ listing at no additional cost and you could sell for .
$577,100
2% more
+$11,542
With Zillow Showcase(estimated)
$588,642
- Wisconsin
- Brown County
- Green Bay
- 54301
- Astor
- 644 S Jackson St
