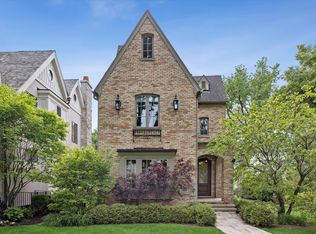
Just Pure Lovely. This one owner, custom 3 story home is a Timeless Beauty. Enter and immediately feel welcomed by the sunlight flowing through every gracious and inviting room. Masterfully designed with unparalleled quality craftsmanship and detail by the renowned Build/ Design Team of Tim Thompson with Culligan and Abraham Architects. Together they bring passion and pride to their work and it shows at this coveted Hinsdale address. Breathtaking landscaping with abundant flowering trees, shrubs and perennials frames and accentuates this most memorable home. Winding brick/ stone patios throughout the property lead you to enchanting "secret garden "like blue stone patios. With professional lighting enhancing the landscaping, this stunning coastal look home is simply Gorgeous day and night, in every season -and is one of the most enchanting homes you will find. The main living level details include vintage leaded windows, window seats, wainscoting, custom cabinetry, plantation shutters, two fireplaces with substantial mantles that bring charm and can fill a room with cheer each day -especially so at the holidays. The living room and sunroom is completely inviting with its architecturally interesting archway, high ceiling and abundant sunlight. MAIN LEVEL: This main floor has a comfortable balance of open design and privacy. The elegant dining room has panel moldings and with french doors spilling out to a bluestone terrace. The updated custom kitchen, center island, quartz counters, and simple backsplash have design elements that allows for seamless transitions between rooms. Pantry and furniture style buffet cabinet bring additional kitchen storage. The breakfast area is filled with sunlight, courtesy of its many windows and southern exposure. The beamed family room is spacious but cozy, has morning and afternoon sunlight and french doors to a little deck overlooking the lower patio and more spectacular landscaping. A front and back staircase and 2 powder rooms along with 2 closets/ storage areas and outside eating area off the kitchen complete this floor. SECOND FLOOR: The second floor has an Exquisite master suite with vaulted ceilings, attractive wainscoting, and window seats. A spacious master bath with vaulted ceiling includes large soaker tub and separate shower, custom cabinetry, layered lighting and a separate counter area with special makeup lighting. Also, a very generous walk-in closet that can accommodate a stackable washer and dryer. A separate linen /storage closet for all those extras that require space, easy access but need hiding. Two additional bedrooms on this floor have a Jack and Jill bath, each with a design element adding to the character of the rooms and this house. THIRD FLOOR: A beautiful 3rd floor ensuite bedroom or private office brings the fourth bedroom, a full bathroom -along with additional built in storage cabinets. LOWER LEVEL: This home's lower level offers great additional living space with 9' finished ceilings and includes a fifth bedroom, a full bath, cozy office, a media/recreation room, separate room for workout equipment, larger style laundry room with kitchen type appliances to go with the many cabinets and sink, and more generous storage areas. This apartment like floor lends itself to many purposes and can be a very private area for any visiting family or friends. IN A NUTSHELL: Quality design and construction, charming details throughout, rich millwork throughout, flooded with sunlight with windows everywhere, breathtaking lush landscaping, many inviting outdoor living spaces, clapboard siding and cedar shake roof, 9' foot basement, attached two car garage with great storage accommodations including a loft in vaulted garage for additional storage. The perfect location for walk to schools, park and town, easy interstate access- This impeccably decorated and maintained house is move in ready and feels like HOME.
This property is not currently displayed as for sale or rent on Zillow. This may be different from what's on other websites or public sources.