Perfectly positioned along the 1st hole of the Coal Creek Golf Course, this stunning home in the Island at Coal Creek Ranch showcases breathtaking mountain views and timeless craftsmanship. From the inviting front porch to the impressive curb appeal, every detail welcomes you home. Inside, the formal living room and expansive family room, each with its own fireplace, create warm, inviting spaces, while the family room offers views of the mountains. At the heart of the home, the chef's kitchen is a masterpiece, featuring top-of-the-line appliances, including a 6-burner gas range, double ovens, a beverage fridge, custom cabinetry, an oversized walk-in pantry, and a large island. Upstairs, the primary suite is a true retreat, featuring a sitting rotunda with sweeping western views, a spa-inspired 5-piece en-suite bath, and a walk-in closet. Three additional bedrooms complete the upper level. Seamlessly blending indoor and outdoor living, the backyard oasis is an entertainer's dream, complete with a fire pit, built-in grill, and picturesque sunset views over the golf course. With an oversized 3-car garage, spacious mudroom with laundry, dedicated home office, and thoughtfully designed living spaces, this home embodies elevated living in one of Louisville's most coveted locations.
Sold for $2,200,000
$2,200,000
644 S Manorwood Ln, Louisville, CO 80027
5beds
5,663sqft
Single Family Residence
Built in 1991
9,947 Square Feet Lot
$2,171,800 Zestimate®
$388/sqft
$5,343 Estimated rent
Home value
$2,171,800
$2.02M - $2.32M
$5,343/mo
Zestimate® history
Owner options
List your home for rent
$5,343/mo
Rent Zestimate®
Find your next renter with Zillow Rental Manager. Plus, with online applications, you can quickly screen prospective tenants – for free.
$5,343/mo
Rent Zestimate®
Refinance and save
$13,641/mo
Est. payment
Refinancing to a lower rate could help reduce your monthly payments and save thousands over the life of the loan.
$13,641/mo
Est. payment
Explore your selling options
Work with a Zillow partner agent
Leverage their expertise and Zillow's premium Showcase listings to get your home seen by more buyers.
Get startedList with your own agent
Get your home in front of millions of buyers by listing it on Zillow.
Learn how to do itSell it yourself
Take full control of how buyers see your home on Zillow by listing For Sale by Owner (FSBO).
List your homeWhat's special
Zillow last checked:
Listing updated:
Listed by:
E and L Team 720-300-5680,
RE/MAX Elevate,
Elizabeth Ryterski 720-300-5680,
RE/MAX Elevate
Bought with:
Cynthia Hogarth, 100074790
WK Real Estate
Source: IRES as distributed by MLS GRID,MLS#: 1050317
Facts & features
Interior
Bedrooms & bathrooms
- Bedrooms: 5
- Bathrooms: 5
- Full bathrooms: 3
- 3/4 bathrooms: 1
- 1/2 bathrooms: 1
- Main level bathrooms: 1
Primary bedroom
- Description: Carpet
- Features: Luxury Features Primary Bath
- Level: Upper
- Area: 350 Square Feet
- Dimensions: 25 x 14
Bedroom 2
- Description: Carpet
- Level: Upper
- Area: 156 Square Feet
- Dimensions: 13 x 12
Bedroom 3
- Description: Carpet
- Level: Upper
- Area: 154 Square Feet
- Dimensions: 14 x 11
Bedroom 4
- Description: Carpet
- Level: Upper
- Area: 154 Square Feet
- Dimensions: 14 x 11
Bedroom 5
- Description: Carpet
- Level: Basement
- Area: 180 Square Feet
- Dimensions: 12 x 15
Dining room
- Description: Wood
- Level: Main
- Area: 192 Square Feet
- Dimensions: 12 x 16
Family room
- Area: 323 Square Feet
- Dimensions: 19 x 17
Kitchen
- Description: Wood
- Level: Main
- Area: 280 Square Feet
- Dimensions: 14 x 20
Laundry
- Description: Tile
- Level: Main
- Area: 96 Square Feet
- Dimensions: 8 x 12
Living room
- Description: Wood
- Level: Main
- Area: 216 Square Feet
- Dimensions: 18 x 12
Recreation room
- Description: Carpet
- Level: Basement
- Area: 918 Square Feet
- Dimensions: 34 x 27
Study
- Description: Wood
- Level: Main
- Area: 121 Square Feet
- Dimensions: 11 x 11
Heating
- Forced Air
Cooling
- Central Air, Attic Fan
Appliances
- Included: Gas Range, Dishwasher, Refrigerator, Washer, Dryer, Microwave, Gas Bar-B-Q
Features
- Eat-in Kitchen, Cathedral Ceiling(s), Open Floorplan, Pantry, Walk-In Closet(s), Kitchen Island
- Flooring: Wood
- Basement: Full,Partially Finished
- Has fireplace: Yes
- Fireplace features: Two or More, Gas, Living Room, Family Room
Interior area
- Total structure area: 3,680
- Total interior livable area: 5,663 sqft
- Finished area above ground: 3,680
Property
Parking
- Total spaces: 3
- Parking features: Attached, Oversized
- Attached garage spaces: 3
- Details: Attached
Features
- Levels: Two
- Stories: 2
- Patio & porch: Patio
- Exterior features: Sprinkler System
- Fencing: Fenced
- Has view: Yes
- View description: Mountain(s), Hills
Lot
- Size: 9,947 Square Feet
- Features: On Golf Course
Details
- Parcel number: R0106952
- Zoning: RES
- Special conditions: Private Owner
Construction
Type & style
- Home type: SingleFamily
- Property subtype: Single Family Residence
Materials
- Frame, Brick, Stone, Composition
- Roof: Composition
Condition
- New construction: No
- Year built: 1991
Utilities & green energy
- Electric: Xcel
- Gas: Xcel Energy
- Sewer: Public Sewer
- Water: City
- Utilities for property: Natural Gas Available, Electricity Available
Community & HOA
Community
- Features: Clubhouse, Tennis Court(s), Pool, Park
- Subdivision: Coal Creek Ranch
HOA
- Has HOA: Yes
- Services included: Common Amenities, Trash, Management
- HOA fee: $805 annually
- HOA name: Coal Creek Ranch HOA
- HOA phone: 303-429-2611
- Second HOA fee: $220 quarterly
- Second HOA name: The Island At Coal Creek
Location
- Region: Louisville
Financial & listing details
- Price per square foot: $388/sqft
- Annual tax amount: $12,520
- Date on market: 1/27/2026
- Listing terms: Cash,Conventional,FHA,VA Loan
- Electric utility on property: Yes
Price history
| Date | Event | Price |
|---|---|---|
| 2/19/2026 | Sold | $2,200,000-4.3%$388/sqft |
Source:  IRES as distributed by MLS GRID #1050317 Report a problem IRES as distributed by MLS GRID #1050317 Report a problem | ||
| 2/10/2026 | Pending sale | $2,299,000$406/sqft |
Source: IRES as distributed by MLS GRID #1050317 Report a problem | ||
| 2/3/2026 | Listed for sale | $2,299,000$406/sqft |
Source: IRES as distributed by MLS GRID #1050317 Report a problem | ||
| 2/3/2026 | Pending sale | $2,299,000$406/sqft |
Source:  REcolorado as distributed by MLS GRID #IR1050317 Report a problem REcolorado as distributed by MLS GRID #IR1050317 Report a problem | ||
| 1/28/2026 | Listed for sale | $2,299,000-8%$406/sqft |
Source: IRES as distributed by MLS GRID #1050317 Report a problem | ||
| 3/31/2025 | Listing removed | $2,500,000$441/sqft |
Source: IRES as distributed by MLS GRID #1027811 Report a problem | ||
| 3/6/2025 | Listed for sale | $2,500,000$441/sqft |
Source: IRES as distributed by MLS GRID #1027811 Report a problem | ||
Public tax history
Tax history is unavailable.
Neighborhood: Coal Creek
Nearby homes
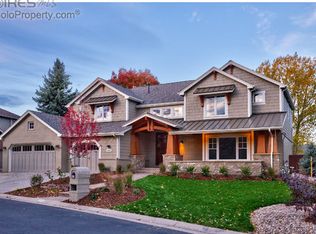
- $2,200,0005 bd5 ba5.6k sqft644 Manorwood Ln, Louisville, CO 80027Sold
- $1,540,7004 bd4 ba4.2k sqft640 Manorwood Ln, Louisville, CO 80027Off Market
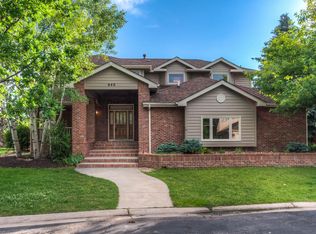
- $1,596,7004 bd3 ba3.3k sqft646 Manorwood Ln, Louisville, CO 80027Off Market
- $1,304,9005 bd3 ba4.3k sqft639 Manorwood Ln, Louisville, CO 80027Off Market
- $1,677,5005 bd4 ba4.9k sqft643 S Manorwood Ln, Louisville, CO 80027Off Market
- $1,329,7005 bd4 ba4.9k sqft643 Manorwood Ln, Louisville, CO 80027Off Market
- $1,945,0005 bd3 ba3.3k sqft632 Manorwood Ln, Louisville, CO 80027Sold
- $1,945,0005 bd5 ba4.7k sqft632 S Manorwood Ln, Louisville, CO 80027Sold
Nearby schools
GreatSchools rating
- 6/10Monarch K-8 SchoolGrades: PK-8Distance: 0.8 mi
- 8/10Monarch High SchoolGrades: 9-12Distance: 0.8 mi
Schools provided by the listing agent
- Elementary: Monarch
- Middle: Monarch
- High: Monarch
Source: IRES as distributed by MLS GRID. This data may not be complete. We recommend contacting the local school district to confirm school assignments for this home.
Get a cash offer in 3 minutes
Find out how much your home could sell for in as little as 3 minutes with a no-obligation cash offer.
Estimated market value
$2,171,800
Get a cash offer in 3 minutes
Find out how much your home could sell for in as little as 3 minutes with a no-obligation cash offer.
Estimated market value
$2,171,800
- Colorado
- Boulder County
- Louisville
- 80027
- Coal Creek
- 644 S Manorwood Ln
Nearby cities
Nearby neighborhoods
Nearby zip codes
Other Louisville Topics
