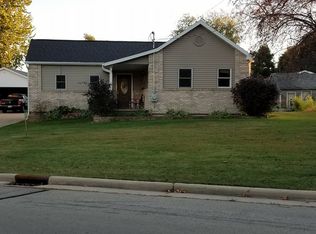
Completely renovated & move-in ready, this spacious one-story home offers 5 bedrooms & 2 beautifully updated full baths in the highly ranked Hortonville School District. The private primary suite features a walk-in closet & its own deck. Enjoy main floor laundry, granite countertops in the kitchen, updated finishes throughout, a cozy wood-burning fireplace, & a pellet stove in the lower level, with potential for 3rd full bath. The spacious driveway & three car garage offer ample room for all your needs. Newer roof & appliances add peace of mind, along with a one-year home warranty included with the sale. Located on a quiet street & walkable to local supper club, & Black Otter Lake. This home offers comfort, convenience, & lifestyle in one exceptional package! Some photos virtually staged.
Active-offer no bump
$389,900
644 S Mill St, Hortonville, WI 54944
5beds
2,201sqft
Single Family Residence
Built in 2002
0.26 Acres Lot
$388,400 Zestimate®
$177/sqft
$-- HOA
What's special
- 38 days
- 821
- 52
Zillow last checked:
Listing updated:
Listed by:
Erin Doe 920-268-1250,
Coldwell Banker Real Estate Group,
Jamie Schultz 920-420-5056,
Coldwell Banker Real Estate Group
Source: RANW as distributed by MLS GRID,MLS#: 50329580
Facts & features
Interior
Bedrooms & bathrooms
- Bedrooms: 5
- Bathrooms: 2
- Full bathrooms: 2
Bedroom 1
- Level: Main
- Dimensions: 12x13
Bedroom 2
- Level: Main
- Dimensions: 10x10
Bedroom 3
- Level: Main
- Dimensions: 9x10
Bedroom 4
- Level: Lower
- Dimensions: 9x12
Bedroom 5
- Level: Lower
- Dimensions: 11x12
Dining room
- Level: Main
- Dimensions: 9x12
Family room
- Level: Lower
- Dimensions: 24x10
Kitchen
- Level: Main
- Dimensions: 12x12
Living room
- Level: Main
- Dimensions: 12x19
Other
- Description: Laundry
- Level: Main
- Dimensions: 6x8
Other
- Description: Rec Room
- Level: Lower
- Dimensions: 12x10
Heating
- Forced Air
Cooling
- Forced Air, Central Air
Appliances
- Included: Dishwasher, Dryer, Microwave, Range, Refrigerator, Washer
Features
- At Least 1 Bathtub, Breakfast Bar, Vaulted Ceiling(s), Walk-In Closet(s), Walk-in Shower
- Flooring: Wood/Simulated Wood Fl
- Basement: Full,Partial Fin. Contiguous,Bath/Stubbed,Sump Pump
- Number of fireplaces: 2
- Fireplace features: Two, Pellet Stove, Wood Burning
Interior area
- Total interior livable area: 2,201 sqft
- Finished area above ground: 1,378
- Finished area below ground: 823
Video & virtual tour
Property
Parking
- Total spaces: 3
- Parking features: Attached, Garage Door Opener
- Attached garage spaces: 3
Accessibility
- Accessibility features: 1st Floor Bedroom, 1st Floor Full Bath, Level Drive
Features
- Patio & porch: Deck
Lot
- Size: 0.26 Acres
Details
- Parcel number: 240020101
- Zoning: Residential
Construction
Type & style
- Home type: SingleFamily
- Architectural style: Ranch
- Property subtype: Single Family Residence
Materials
- Vinyl Siding
- Foundation: Poured Concrete
Condition
- New construction: No
- Year built: 2002
Utilities & green energy
- Sewer: Public Sewer
- Water: Public
Community & HOA
Location
- Region: Hortonville
Financial & listing details
- Price per square foot: $177/sqft
- Tax assessed value: $177,000
- Annual tax amount: $2,214
- Date on market: 7/22/2026
- Inclusions: Refrigerator, Stove/Range, Dishwasher, Microwave, 2 Washers, 2 Dryers, Pellets & Ash Vacuum for Pellet Stove, Basement Shelving, Black Bath Cabinet.
- Exclusions: Staging Items, Seller's Personal Property.
Estimated market value
$388,400
$369,000 - $408,000
$2,562/mo
Price history
| Date | Event | Price |
|---|---|---|
| 8/4/2026 | Contingent | $389,900$177/sqft |
Source: | ||
| 7/22/2026 | Listed for sale | $389,900+224.9%$177/sqft |
Source: RANW as distributed by MLS GRID #50329580 Report a problem | ||
| 10/22/2012 | Sold | $120,000-6.2%$55/sqft |
Source: Public Record Report a problem | ||
| 8/3/2012 | Price change | $127,900-1.5%$58/sqft |
Source: Coldwell Banker The Real Estate Group, Inc. #50054576 Report a problem | ||
| 5/10/2012 | Listed for sale | $129,900$59/sqft |
Source: Coldwell Banker The Real Estate Group, Inc. #GV4RN Report a problem | ||
Public tax history
| Year | Property taxes | Tax assessment |
|---|---|---|
| 2025 | $2,214 -22.7% | $177,000 +16.2% |
| 2024 | $2,865 +7.6% | $152,300 |
| 2023 | $2,663 -0.2% | $152,300 |
| 2022 | $2,669 -1.9% | $152,300 |
| 2021 | $2,720 -21.9% | $152,300 +27.3% |
| 2020 | $3,482 +34.3% | $119,600 |
| 2019 | $2,593 -3.9% | $119,600 |
| 2018 | $2,698 -2.4% | $119,600 |
| 2017 | $2,763 +0.1% | $119,600 |
| 2016 | $2,761 -0.4% | $119,600 |
| 2015 | $2,772 +5.7% | $119,600 -3% |
| 2014 | $2,624 +3.1% | $123,300 |
| 2013 | $2,544 -9.8% | $123,300 -12.4% |
| 2012 | $2,821 -0.1% | $140,800 |
| 2011 | $2,824 +1.8% | $140,800 |
| 2010 | $2,773 +4.2% | $140,800 |
| 2009 | $2,661 -0.1% | $140,800 +3.8% |
| 2008 | $2,664 +0.5% | $135,600 |
| 2007 | $2,649 +5.9% | $135,600 |
| 2006 | $2,503 +1% | $135,600 |
| 2005 | $2,479 -14.7% | $135,600 +29.3% |
| 2004 | $2,905 +2.7% | $104,900 |
| 2003 | $2,829 | $104,900 +789% |
| 2002 | -- | $11,800 |
Find assessor info on the county website
Monthly payment
Est. payment