Skip main navigation
Off market
  • $243,800

    644 S Villa Dr, Evansville, IN 47714

    4beds
    2,474sqft
    SingleFamily
    Built in 1943
    6,534 Square Feet Lot
    $243,800 Zestimate®
    $99/sqft
    $1,869 Estimated rent

    Home value

    $243,800

    $229,000 - $261,000

    $1,869/mo

    Zestimate® history
    Loading
    Loading...

    Owner options

    List your home for rent

    $1,869/mo

    Rent Zestimate®

    Find your next renter with Zillow Rental Manager. Plus, with online applications, you can quickly screen prospective tenants – for free.

    Learn more

    $1,869/mo

    Rent Zestimate®

    Refinance and save

    $1,537/mo

    Est. payment

    Refinancing to a lower rate could help reduce your monthly payments and save thousands over the life of the loan.

    See today's rates

    $1,537/mo

    Est. payment

    Explore your selling options

    Work with a Zillow partner agent

    Leverage their expertise and Zillow's premium Showcase listings to get your home seen by more buyers.

    Get started

    List with your own agent

    Get your home in front of millions of buyers by listing it on Zillow.

    Learn how to do it

    Sell it yourself

    Take full control of how buyers see your home on Zillow by listing For Sale by Owner (FSBO).

    List your home

    What's special

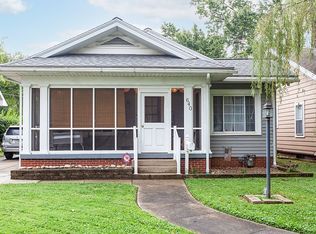
    Beautiful, quaint, and homey 4 bed, 2 full bath home with mature trees, landscaping, and your own white picket fence located conveniently on the corner of Villa and Bellemeade. The cottage kitchen features a brick accent surround wall around the range, tile flooring and backsplash, and a ton of natural light. The dining room and living room, with brick surround and mantle, flow into each other, connected by hardwood flooring, creating a nice, open feel with the 9' ceilings. The screened in, covered porch catches the breeze and allows a great space to unwind! The two main level bedrooms have freshly refinished hardwood flooring and contain authentic shutters which are also found in other parts of the home. The main bathroom has a cast iron tub, pedestal sink, and subway tile surround. Two more bedrooms with hardwood flooring and a full bathroom with marble flooring, subway tile, and a tub/shower complete the upstairs. Storage is no problem in this home, with a cedar closet, dormer storage upstairs, and a full unfinished basement featuring a radon mitigation system. The side courtyard has flagstone pavers and allows more sitting area as well as connects you to the oversized 1 car garage with a huge concrete driveway. Seller is providing a 2-10 Home Warranty for buyer's peace of mind!

    This property is not currently displayed as for sale or rent on Zillow. This may be different from what's on other websites or public sources.

    Facts & features

    Interior

    Bedrooms & bathrooms
    • Bedrooms: 4
    • Bathrooms: 2
    • Full bathrooms: 2
    Heating
    • Other
    Cooling
    • Central
    Features
    • Has fireplace: Yes
    • Fireplace features: masonry
    Interior area
    • Total interior livable area: 2,474 sqft

    Property

    Parking
    • Parking features: Garage - Detached
    Lot
    • Size: 6,534 Square Feet
    Details
    • Parcel number: 820627013080032027

    Construction

    Type & style
    • Home type: SingleFamily
    Materials
    • Frame
    • Roof: Asphalt
    Condition
    • Year built: 1943

    Community & HOA

    Location
    • Region: Evansville

    Financial & listing details

    • Price per square foot: $99/sqft
    • Tax assessed value: $201,500
    • Annual tax amount: $2,087

    Price history

    DateEventPrice
    3/2/2023Sold$205,000-1.9%
    Source: IRMLS #202240218 Report a problem
    2/8/2023Pending sale$208,900
    Source: IRMLS #202240218 Report a problem
    1/23/2023Price change$208,900-1.4%
    Source: IRMLS #202240218 Report a problem
    12/7/2022Price change$211,900-2.3%
    Source: IRMLS #202240218 Report a problem
    11/2/2022Price change$216,900-1.4%
    Source: IRMLS #202240218 Report a problem
    10/10/2022Price change$219,900-2.3%
    Source: IRMLS #202240218 Report a problem
    9/27/2022Listed for sale$225,000+178.6%
    Source: IRMLS #202240218 Report a problem
    7/5/2011Sold$80,750$33/sqft
    Source: Public Record Report a problem

    Public tax history

    YearProperty taxesTax assessment
    2025$2,087 -7.7%$201,500 +3.7%
    2024$2,261 +10.5%$194,300 -7.3%
    2023$2,047 +30.6%$209,500 +11.3%
    2022$1,567 +2%$188,200 +31.4%
    2021$1,537 +21.1%$143,200
    2020$1,268 -0.3%$143,200 +19.7%
    2019$1,272 +0.7%$119,600
    2018$1,263 -0.6%$119,600 +1.1%
    2017$1,271 $118,300 -0.4%
    2016$1,271 -5.5%$118,800 -5.4%
    2014$1,345 +0.2%$125,600 -5.2%
    2013$1,342 +4.4%$132,500 +7.5%
    2012$1,285 +8.4%$123,200 +5.3%
    2011$1,186 +9%$117,000 +4.2%
    2010$1,088 +11.5%$112,300
    2009$976 $112,300 -2.3%
    2008-- $114,900 +1.1%
    2007-- $113,600
    2006-- --
    Find assessor info on the county website

    Neighborhood: 47714

    Nearby schools

    GreatSchools rating
    Get pre-qualified for a loan
    At Zillow Home Loans, we can pre-qualify you in as little as 5 minutes with no impact to your credit score.

    An equal housing lender. NMLS #10287.

    Sell for more on Zillow
    Get a Zillow Showcase℠ listing at no additional cost and you could sell for .
    $243,800
    2% more
    +$4,876
    With Zillow Showcase(estimated)
    $248,676
