MLS# 20825795 - Built by Impression Homes - Ready Now! ~ Luxury townhome living in Mansfield, TX. Pull into your front-entry garage and step inside to a mud room. Continue into the heart of the home to find the open-concept home of your dreams. The California kitchen, with ample counter space and cabinets for storage, opens to the spacious dining and family rooms. Completing the main floor is a conveniently located powder room and coat closet. Walk upstairs to a dedicated loft space, two secondary bedrooms, a secondary bath, utility room and owner’s suite. Tucked away from the other bedrooms, the owner’s suite is a private retreat offering an ensuite with a dual sink vanity, oversized shower and massive walk-in closet.
Sold
Price Unknown
644 Sandiford Ct, Mansfield, TX 76063
3beds
1,684sqft
Townhouse
Built in 2025
2,252 Square Feet Lot
$354,500 Zestimate®
$--/sqft
$2,808 Estimated rent
Home value
$354,500
$326,000 - $383,000
$2,808/mo
Zestimate® history
Owner options
List your home for rent
$2,808/mo
Rent Zestimate®
Find your next renter with Zillow Rental Manager. Plus, with online applications, you can quickly screen prospective tenants – for free.
$2,808/mo
Rent Zestimate®
Refinance and save
$3,300/mo
Est. payment
Refinancing to a lower rate could help reduce your monthly payments and save thousands over the life of the loan.
$3,300/mo
Est. payment
Explore your selling options
Work with a Zillow partner agent
Leverage their expertise and Zillow's premium Showcase listings to get your home seen by more buyers.
Get startedList with your own agent
Get your home in front of millions of buyers by listing it on Zillow.
Learn how to do itSell it yourself
Take full control of how buyers see your home on Zillow by listing For Sale by Owner (FSBO).
List your homeWhat's special
Dedicated loft spaceCalifornia kitchenMassive walk-in closetCoat closetMud roomPowder roomFront-entry garage
Zillow last checked:
Listing updated:
Listed by:
Ben Caballero 888-566-3983,
IMP Realty 888-566-3983
Bought with:
Dan Stafford
RE/MAX Associates of Arlington
Source: NTREIS,MLS#: 20825795
Facts & features
Interior
Bedrooms & bathrooms
- Bedrooms: 3
- Bathrooms: 3
- Full bathrooms: 2
- 1/2 bathrooms: 1
Primary bedroom
- Level: Second
- Dimensions: 4 x 4
Bedroom
- Level: Second
- Dimensions: 4 x 4
Bedroom
- Level: Second
- Dimensions: 4 x 4
Dining room
- Level: First
- Dimensions: 4 x 4
Kitchen
- Level: First
- Dimensions: 4 x 4
Living room
- Level: First
- Dimensions: 4 x 4
Utility room
- Level: First
- Dimensions: 4 x 4
Heating
- Central, Heat Pump
Cooling
- Central Air, Ceiling Fan(s), Zoned
Appliances
- Included: Dishwasher, Electric Cooktop, Electric Oven, Disposal, Microwave
- Laundry: Washer Hookup, Electric Dryer Hookup, Laundry in Utility Room
Features
- Kitchen Island, Loft, Pantry, Smart Home, Walk-In Closet(s)
- Flooring: Carpet, Ceramic Tile
- Has basement: No
- Has fireplace: No
Interior area
- Total interior livable area: 1,684 sqft
Property
Parking
- Total spaces: 2
- Parking features: Door-Single, Garage, Garage Door Opener
- Attached garage spaces: 2
Features
- Levels: Two
- Stories: 2
- Patio & porch: Covered
- Exterior features: Rain Gutters
- Pool features: None
- Fencing: Brick,Wood
Lot
- Size: 2,252 Square Feet
- Features: Landscaped, Sprinkler System
Details
- Parcel number: 42952750
Construction
Type & style
- Home type: Townhouse
- Architectural style: Traditional
- Property subtype: Townhouse
Materials
- Brick, Rock, Stone
- Foundation: Slab
- Roof: Composition
Condition
- New construction: Yes
- Year built: 2025
Utilities & green energy
- Sewer: Public Sewer
- Water: Public
- Utilities for property: Sewer Available, Underground Utilities, Water Available
Green energy
- Energy efficient items: HVAC, Thermostat, Windows
- Water conservation: Low-Flow Fixtures
Community & HOA
Community
- Features: Other, Community Mailbox, Sidewalks
- Security: Prewired, Fire Sprinkler System
- Subdivision: Main Street Village
HOA
- Has HOA: Yes
- Services included: All Facilities, Association Management, Insurance, Maintenance Grounds, Maintenance Structure
- HOA fee: $3,300 annually
- HOA name: Neighborhood Management, Inc.
- HOA phone: 972-359-1548
Location
- Region: Mansfield
Financial & listing details
- Tax assessed value: $189,000
- Annual tax amount: $4,251
- Date on market: 1/24/2025
- Cumulative days on market: 116 days
Price history
| Date | Event | Price |
|---|---|---|
| 5/28/2025 | Sold | -- |
Source: NTREIS #20825795 Report a problem | ||
| 5/21/2025 | Pending sale | $349,900$208/sqft |
Source: NTREIS #20825795 Report a problem | ||
| 4/24/2025 | Price change | $349,900-3%$208/sqft |
Source:  Impression Homes Report a problem Impression Homes Report a problem | ||
| 4/15/2025 | Price change | $360,900+0.3%$214/sqft |
Source: Impression Homes Report a problem | ||
| 2/13/2025 | Price change | $359,900-1.5%$214/sqft |
Source: NTREIS #20825795 Report a problem | ||
| 1/14/2025 | Listed for sale | $365,410$217/sqft |
Source: Impression Homes Report a problem | ||
| 1/13/2025 | Listing removed | $365,410$217/sqft |
Source: Impression Homes Report a problem | ||
| 7/24/2024 | Listed for sale | $365,410$217/sqft |
Source: Impression Homes Report a problem | ||
Public tax history
| Year | Property taxes | Tax assessment |
|---|---|---|
| 2025 | $4,251 +214.2% | $189,000 +217.6% |
| 2024 | $1,353 -1.5% | $59,500 |
| 2023 | $1,374 | $59,500 |
Find assessor info on the county website
Neighborhood: 76063
Nearby homes
- $372,0003 bd3 ba2.1k sqft642 Sandiford Ct, Mansfield, TX 76063Off Market
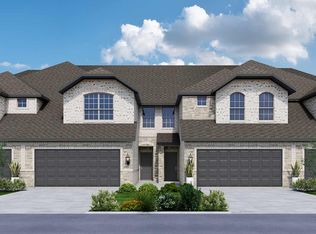
- $--3 bd3 ba1.7k sqft646 Sandiford Ct, Mansfield, TX 76063Sold

- $--3 bd3 ba1.6k sqft648 Sandiford Ct, Mansfield, TX 76063Sold

- $--3 bd3 ba2k sqft650 Sandiford Ct, Mansfield, TX 76063Sold
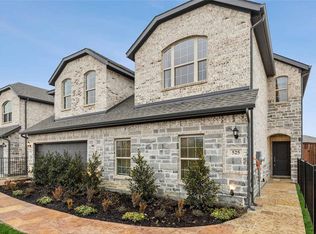
- $--3 bd3 ba2.1k sqft654 Sandiford Ct, Mansfield, TX 76063Sold
- $388,1003 bd3 ba2.1k sqft632 Sandiford Ct, Mansfield, TX 76063Off Market
- $377,0003 bd3 ba2k sqft647 Sandiford Ct, Mansfield, TX 76063Off Market
- $1-- bd-- ba-- sqft649 Sandiford Ct, Mansfield, TX 76063Off Market
Nearby schools
GreatSchools rating
- 5/10Erma Nash Elementary SchoolGrades: PK-4Distance: 1 mi
- 7/10Rogene Worley Middle SchoolGrades: 7-8Distance: 1.4 mi
- 7/10Mansfield High SchoolGrades: 9-12Distance: 3 mi
Schools provided by the listing agent
- Elementary: Nash
- Middle: Worley
- High: Mansfield
- District: Mansfield ISD
Source: NTREIS. This data may not be complete. We recommend contacting the local school district to confirm school assignments for this home.
Get a cash offer in 3 minutes
Find out how much your home could sell for in as little as 3 minutes with a no-obligation cash offer.
Estimated market value
$354,500
Get a cash offer in 3 minutes
Find out how much your home could sell for in as little as 3 minutes with a no-obligation cash offer.
Estimated market value
$354,500
- Texas
- Tarrant County
- Mansfield
- 76063
- 644 Sandiford Ct
Nearby cities
Nearby neighborhoods
Nearby zip codes
Other Mansfield Topics
