Designed for multi-generational living, this modern four-bedroom, three-and-a-half-bath home allows extended family to live comfortably under one roof. The expansive first level includes a bedroom, full bathroom, dedicated laundry, and den. Its three finished levels each serve a distinct purpose: a flexible first-floor suite, a central floor for gathering, and an upper level of bedrooms, baths, and a second laundry area.
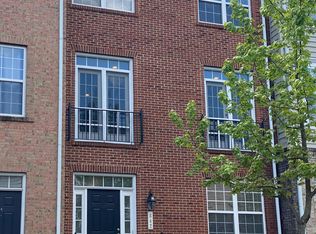
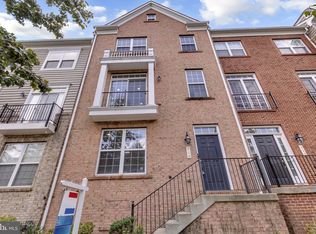
MODERN UPGRADES: Fresh neutral paint, large windows, and high ceilings fill the interior with natural light. Hardwood and upgraded luxury vinyl plank flooring extend throughout the home. Bathroom mirrors, light fixtures, and faucets have been updated, while brushed-nickel door hardware adds a clean, cohesive finish. The AC has been updated, the water heater was replaced in 2025, and all smoke detectors are new. Outside, a freshly painted detached two-car garage and newly landscaped backyard complete the setting.
FIRST LEVEL: More than 800 square feet of above-ground living space functions as a private retreat. This level includes a bedroom with a walk-in closet, a private dual-vanity bath, a dedicated washer and dryer, and a versatile den for a living room, entertainment space, or home office.
SECOND LEVEL: This is where everyone comes together. Hardwood floors carry through the bright, generous living area and into the eat-in kitchen, where a fireplace creates a natural place to gather. An updated half bath adds everyday convenience, and a private balcony overlooks the backyard.
TOP LEVEL: The primary suite includes a walk-in closet and a spa-inspired bath with double sinks, a separate soaking tub, and a shower. Two additional bedrooms, a full bathroom, and a second full-size washer and dryer complete the floor.
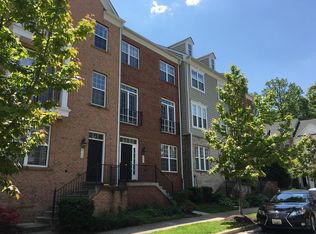
COMMUNITY: Set in the tree-lined Victory Promenade community, residents enjoy a clubhouse with a fitness center, swimming pool, and tot lots. Morgan Boulevard Metro, Woodmore Towne Centre, and major commuter routes are minutes away. Downtown DC is within easy reach.
For sale
$448,950
644 Spectator Ave, Landover, MD 20785
4beds
1,776sqft
Townhouse
Built in 2008
2,178 Square Feet Lot
$-- Zestimate®
$253/sqft
$140/mo HOA
What's special
Newly landscaped backyardHigh ceilingsFresh neutral paintExpansive first levelPrivate dual-vanity bathLarge windowsModern four-bedroom three-and-a-half-bath home
- 23 days
- 310
- 35
Likely to sell faster than
Zillow last checked:
Listing updated:
Listed by:
Sheila Batey 301-335-7474,
Coldwell Banker Realty 240-829-9360
Source: Bright MLS,MLS#: MDPG2215074
Facts & features
Interior
Bedrooms & bathrooms
- Bedrooms: 4
- Bathrooms: 4
- Full bathrooms: 3
- 1/2 bathrooms: 1
- Main level bathrooms: 1
Rooms
- Room types: Living Room, Kitchen, Laundry, Bonus Room
Bonus room
- Level: Lower
Kitchen
- Level: Main
Laundry
- Level: Upper
Living room
- Level: Main
Heating
- Forced Air, Natural Gas
Cooling
- Central Air, Ceiling Fan(s), Electric
Appliances
- Included: Microwave, Dishwasher, Disposal, Exhaust Fan, Refrigerator, Stainless Steel Appliance(s), Cooktop, Gas Water Heater
- Laundry: Lower Level, Upper Level, Laundry Room
Features
- Breakfast Area, Ceiling Fan(s), Eat-in Kitchen, Kitchen Island, Recessed Lighting
- Flooring: Hardwood, Luxury Vinyl, Ceramic Tile
- Has basement: No
- Number of fireplaces: 1
- Fireplace features: Gas/Propane
Interior area
- Total structure area: 1,776
- Total interior livable area: 1,776 sqft
- Finished area above ground: 1,776
- Finished area below ground: 0
Property
Parking
- Total spaces: 2
- Parking features: Garage Door Opener, Assigned, Detached
- Garage spaces: 2
- Details: Assigned Parking
Accessibility
- Accessibility features: None
Features
- Levels: Three
- Stories: 3
- Exterior features: Balcony
- Pool features: Community
Lot
- Size: 2,178 Square Feet
Details
- Additional structures: Above Grade, Below Grade
- Parcel number: 171883738051
- Zoning: LTOC
- Special conditions: Standard
Construction
Type & style
- Home type: Townhouse
- Architectural style: Colonial
- Property subtype: Townhouse
Materials
- Frame, Brick Front
- Foundation: Slab
Condition
- Excellent
- New construction: No
- Year built: 2008
Utilities & green energy
- Sewer: Public Sewer
- Water: Public
Community & HOA
Community
- Features: Pool
- Subdivision: Summerfield At Morgan St
HOA
- Has HOA: Yes
- Amenities included: Clubhouse, Pool, Tot Lots/Playground
- Services included: Common Area Maintenance, Pool(s), Recreation Facility, Trash
- HOA fee: $140 monthly
- HOA name: FIRST SERVICE RESIDENTIAL
Location
- Region: Landover
Financial & listing details
- Price per square foot: $253/sqft
- Tax assessed value: $451,200
- Annual tax amount: $6,318
- Date on market: 9/11/2026
- Listing agreement: Exclusive Right To Sell
- Ownership: Fee Simple
Estimated market value
Not available
Estimated sales range
Not available
Not available
Price history
| Date | Event | Price |
|---|---|---|
| 9/11/2026 | Listed for sale | $448,950+19%$253/sqft |
Source:  Bright MLS #MDPG2215074 Report a problem Bright MLS #MDPG2215074 Report a problem | ||
| 9/13/2024 | Listing removed | $3,595$2/sqft |
Source: Zillow Rentals Report a problem | ||
| 7/14/2024 | Listed for rent | $3,595-16.4%$2/sqft |
Source: Zillow Rentals Report a problem | ||
| 6/17/2019 | Sold | $377,300+2%$212/sqft |
Source: Public Record Report a problem | ||
| 6/11/2019 | Listing removed | $4,300$2/sqft |
Source: Zillow Rental Network Report a problem | ||
| 6/9/2019 | Listed for rent | $4,300$2/sqft |
Source: Zillow Rental Network Report a problem | ||
| 4/25/2019 | Listed for sale | $369,900+10.4%$208/sqft |
Source: Century 21 New Millennium #MDPG525362 Report a problem | ||
| 6/29/2016 | Sold | $335,000-2.9%$189/sqft |
Source: Public Record Report a problem | ||
| 5/2/2016 | Pending sale | $345,000$194/sqft |
Source: RE/MAX Leading Edge #PG9610701 Report a problem | ||
| 3/30/2016 | Listed for sale | $345,000-8%$194/sqft |
Source: RE/MAX Leading Edge #PG9610701 Report a problem | ||
| 3/27/2008 | Sold | $375,000$211/sqft |
Source: Public Record Report a problem | ||
Public tax history
| Year | Property taxes | Tax assessment |
|---|---|---|
| 2026 | $6,709 | $451,200 +6.1% |
| 2025 | $6,709 +51.2% | $425,167 +6.5% |
| 2024 | $4,438 +7% | $399,133 +7% |
| 2023 | $4,149 | $373,100 |
| 2022 | $4,149 +4.7% | $373,100 +4.7% |
| 2021 | $3,962 +2.4% | $356,300 +2.4% |
| 2020 | $3,869 -24.9% | $347,900 +0.4% |
| 2019 | $5,148 | $346,433 |
| 2018 | $5,148 +0.2% | $346,433 +0.2% |
| 2017 | $5,137 -1% | $345,700 +7.5% |
| 2016 | $5,188 | $321,500 +8.1% |
| 2015 | $5,188 | $297,300 +8.9% |
| 2014 | $5,188 | $273,100 |
| 2013 | -- | $273,100 |
| 2012 | -- | $273,100 -24.5% |
| 2011 | -- | $361,690 +5.2% |
| 2010 | -- | $343,836 +5.5% |
| 2009 | -- | $325,983 +2270.8% |
| 2008 | -- | $13,750 +6.5% |
| 2007 | -- | $12,916 |
Find assessor info on the county website
Monthly payment
Est. payment
Payment breakdown
Explore the cost of this home by adjusting the details. Changes won't be saved.Climate risks
Neighborhood: Summerfield
Nearby schools
Schools provided by the listing agent
- District: Prince George's County Public Schools
Source: Bright MLS. This data may not be complete. We recommend contacting the local school district to confirm school assignments for this home.
Similar homes
- $439,9993 bd4 ba1.6k sqft7 Thomasson Ct, Capitol Heights, MD 20743For Sale

 MLS ID #MDPG2207028, Alicia Sharp, EXP Realty, LLC. Bright MLS
 - $462,0004 bd4 ba1.5k sqft9500 Westerdale Dr, Upper Marlboro, MD 20774For Sale
 MLS ID #MDPG2210040, NWABUEZE OKWODU, Fairfax Realty Premier. Bright MLS
 - $430,0003 bd4 ba2.4k sqft10209 Balsam Poplar Pl, Bowie, MD 20721For Sale
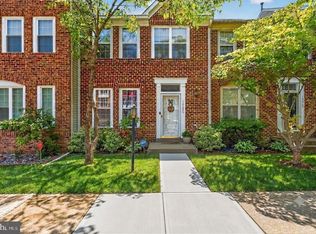 MLS ID #MDPG2219684, Tiffany Dodson, Samson Properties. Bright MLS
 - $449,9903 bd4 ba2.3k sqft4821 Six Forks Dr, Upper Marlboro, MD 20772For Sale
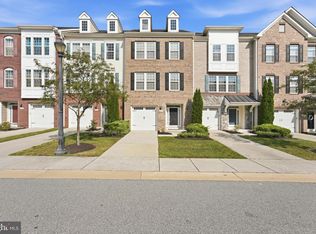 MLS ID #MDPG2215500, Precious Orji, Keller Williams Capital Properties. Bright MLS
 - $510,0003 bd3 ba1.3k sqft5615 44th Ave, Hyattsville, MD 20781For SaleMLS ID #MDPG2213456, Ashley Brudowsky, Keller Williams Capital Properties. Bright MLS
- $480,0003 bd4 ba1.6k sqft9505 Sycamore Grv, Upper Marlboro, MD 20772For SaleMLS ID #MDPG2215016, Linda Whiting, Real Broker, LLC. Bright MLS
- $500,0004 bd4 ba2.1k sqft2310 Bellow Ct, Crofton, MD 21114For SaleMLS ID #MDAA2158276, Joie Ashworth, Weichert, REALTORS. Bright MLS
- $500,0003 bd3 ba1.7k sqft4408 Kennedy St, Hyattsville, MD 20781For SaleMLS ID #MDPG2215930, Wellington Uzamere, Allison James Estates & Homes. Bright MLS
- $465,0003 bd4 ba2.4k sqft7206 Wood Meadow Way, Lanham, MD 20706For SaleMLS ID #MDPG2213312, Jenny Nalley, Keller Williams Realty. Bright MLS
- $444,9003 bd3 ba2.6k sqft10102 Dorsey Ln, Lanham, MD 20706For SaleMLS ID #MDPG2218902, Barrett Starling, Serhant. Bright MLS
- $514,9003 bd4 ba2.5k sqft3013 Mia Ln, Upper Marlboro, MD 20774For SaleMLS ID #MDPG2217428, Gina White, Coldwell Banker Realty. Bright MLS
- $445,0003 bd3 ba2.4k sqft364 Chessington Dr, Odenton, MD 21113For SaleMLS ID #MDAA2158118, Jessica Young-Stewart, RE/MAX Executive. Bright MLS
- $425,0003 bd3 ba1.9k sqft7209 Silver Thorn Way, Beltsville, MD 20705For SaleMLS ID #MDPG2218376, Mike Delp, RLAH @properties. Bright MLS
- $519,0003 bd4 ba1.8k sqft5726 46th Pl, Hyattsville, MD 20781For SaleMLS ID #MDPG2206348, Sia Etminan, Compass. Bright MLS
- $534,9004 bd4 ba2k sqft284 Braxton Way, Edgewater, MD 21037For SaleMLS ID #MDAA2156450, Toni McDowell, Keller Williams Select Realtors of Annapolis. Bright MLS
- $525,0003 bd4 ba2.4k sqft3013 Saint Josephs Dr, Upper Marlboro, MD 20774For SaleMLS ID #MDPG2212422, Tamika Johnson, RE/MAX United Real Estate. Bright MLS
- $499,9003 bd3 ba1.6k sqftGroveton Woods Condo, Alexandria, VA 22306For SaleMLS ID #VAFX2344294, Lilly Mail, Coldwell Banker Realty. Bright MLS
- $449,9003 bd4 ba1.8k sqft8016 Pennington Dr, Laurel, MD 20724For SaleMLS ID #MDAA2151580, Mehiret Duki, Keller Williams Capital Properties. Bright MLS
- $419,9004 bd4 ba2.1k sqft7901 Bent Bough Rd, Severn, MD 21144For SaleMLS ID #MDAA2157730, Scott Thompson, Samson Properties. Bright MLS
- $530,0003 bd4 ba1.8k sqft6402 47th St, Riverdale, MD 20737For SaleMLS ID #MDPG2217776, Sherry Brennan, Long & Foster Real Estate, Inc.. Bright MLS
