Indulge in the epitome of living w/meticulously crafted home. Nestled in the timeless allure of a classic design. Discover a seamless fusion of elegance & convenience, highlighted 9'ceilings that grace the 1st floor. Form of a sprawling kitchen island, overlooking the inviting great rm. Glass doors beckon you outside to patio, primed for hosting gatherings against the backdrop of tree-lined lot. Your comfort is paramount, as evidenced by the luxurious 1st primary suite, boasting a generously suite bath & walk-in closet. Throughout the home, high-end finishes abound, from energy-efficient windows to a custom front door & gleaming hardwood floors. Embrace a low-maintenance lifestyle w/granite countertops, stainless steel appliances & cozy ambiance of a gas fireplace. Every detail has been meticulously curated, including a comprehensive lighting package, soft-touch garage door openers with smartphone integration & the convenience of a garage hose bid with both hot & cold water. Practicality meets possibility with a full basement awaiting your personal touch, along with the potential for additional rooms in the expansive attic space. Energy-efficient propane heat & central air ensure year-round comfort, while the allure of hardwood & tile floors adds a touch of sophistication at every turn. accompanied by 5 bedrooms & 3.5 baths. Woodstone Country Club & Blue Mountain Ski Resort within
minutes of your custom Home. Additional lots & home packages available
Sold for $770,000
$770,000
644 Stagecoach Dr, Cherryville, PA 18035
5beds
2,890sqft
Single Family Residence
Built in 2024
1 Acres Lot
$839,100 Zestimate®
$266/sqft
$3,678 Estimated rent
Home value
$839,100
$797,000 - $881,000
$3,678/mo
Zestimate® history
Owner options
List your home for rent
$3,678/mo
Rent Zestimate®
Find your next renter with Zillow Rental Manager. Plus, with online applications, you can quickly screen prospective tenants – for free.
$3,678/mo
Rent Zestimate®
Refinance and save
$5,085/mo
Est. payment
Refinancing to a lower rate could help reduce your monthly payments and save thousands over the life of the loan.
$5,085/mo
Est. payment
Explore your selling options
Work with a Zillow partner agent
Leverage their expertise and Zillow's premium Showcase listings to get your home seen by more buyers.
Get startedList with your own agent
Get your home in front of millions of buyers by listing it on Zillow.
Learn how to do itSell it yourself
Take full control of how buyers see your home on Zillow by listing For Sale by Owner (FSBO).
List your homeWhat's special
Zillow last checked:
Listing updated:
Listed by:
Tim Tepes 484-275-0056,
BetterHomes&GardensRE/Cassidon
Bought with:
Photis D. Zographou, RS331872
Coldwell Banker Hearthside
Source: GLVR,MLS#: 734560 Originating MLS: Lehigh Valley MLS
Originating MLS: Lehigh Valley MLSFacts & features
Interior
Bedrooms & bathrooms
- Bedrooms: 5
- Bathrooms: 4
- Full bathrooms: 3
- 1/2 bathrooms: 1
Rooms
- Room types: Den, Office
Primary bedroom
- Description: Tray ceiling with Rec lights
- Level: First
- Dimensions: 19.00 x 14.00
Bedroom
- Description: Over lights with night light and ready for fan
- Level: First
- Dimensions: 13.00 x 12.00
Bedroom
- Description: Over lights with night light and ready for fan
- Level: Second
- Dimensions: 12.00 x 12.00
Bedroom
- Description: Over lights with night light and ready for fan
- Level: Second
- Dimensions: 15.00 x 12.00
Bedroom
- Description: Over lights with night light and ready for fan
- Level: First
- Dimensions: 14.00 x 13.00
Primary bathroom
- Description: Walk in shower glass door with rain garden
- Level: First
- Dimensions: 11.00 x 11.00
Breakfast room nook
- Description: 3 side glass windows with great views
- Level: First
- Dimensions: 16.00 x 10.00
Dining room
- Description: Chair Rail, Hardwood Floors
- Level: First
- Dimensions: 15.00 x 13.00
Other
- Description: Linden closet With auto ceiling light
- Level: First
- Dimensions: 8.00 x 7.00
Other
- Description: Over size 3rd full bath
- Level: Second
- Dimensions: 11.00 x 5.00
Half bath
- Description: For guest
- Level: First
- Dimensions: 6.00 x 6.00
Kitchen
- Description: Granit tops Stainless Steel Pantry
- Level: First
- Dimensions: 16.00 x 12.00
Laundry
- Description: Sink Cabinets Closet
- Level: First
- Dimensions: 11.00 x 9.00
Living room
- Description: Floor to Ceiling Gas Fireplace Hardwood Fl
- Level: First
- Dimensions: 16.00 x 15.00
Other
- Description: Attic Storage 1
- Level: Second
- Dimensions: 14.00 x 10.00
Other
- Description: Attic Storage 2
- Level: Second
- Dimensions: 12.00 x 10.00
Other
- Description: Garage Hot & Cold Hose bid Insulated
- Level: First
- Dimensions: 22.00 x 21.00
Other
- Description: Basement walk out 10' Ceiling Rough Plumbed
- Level: Lower
- Dimensions: 66.00 x 38.00
Other
- Description: Master Bedroom Walking Closet
- Level: First
- Dimensions: 11.00 x 7.00
Heating
- Forced Air, Gas, Heat Pump, Propane
Cooling
- Central Air, Ceiling Fan(s)
Appliances
- Included: Dishwasher, Electric Cooktop, Electric Oven, Electric Range, Microwave, Propane Water Heater
- Laundry: Washer Hookup, Dryer Hookup, Main Level
Features
- Attic, Breakfast Area, Dining Area, Separate/Formal Dining Room, Entrance Foyer, Eat-in Kitchen, Home Office, Kitchen Island, Mud Room, Storage, Utility Room, Walk-In Closet(s)
- Flooring: Ceramic Tile, Engineered Hardwood
- Windows: Screens
- Basement: Daylight,Exterior Entry,Full,Concrete,Walk-Out Access
- Has fireplace: Yes
- Fireplace features: Gas Log
Interior area
- Total interior livable area: 2,890 sqft
- Finished area above ground: 2,890
- Finished area below ground: 0
Property
Parking
- Total spaces: 2
- Parking features: Attached, Garage, Garage Door Opener
- Attached garage spaces: 2
Features
- Stories: 2
- Patio & porch: Patio, Porch
- Exterior features: Porch, Patio, Propane Tank - Owned
- Has view: Yes
- View description: City Lights, Hills, Mountain(s), Panoramic, Valley
Lot
- Size: 1 Acres
- Dimensions: 237 x 199
- Features: Sloped, Views
Details
- Parcel number: J3 12 7C 0516
- Zoning: R-20-Low Density Resident
- Special conditions: None
Construction
Type & style
- Home type: SingleFamily
- Architectural style: Colonial
- Property subtype: Single Family Residence
Materials
- Stone Veneer, Vinyl Siding
- Foundation: Basement
- Roof: Asphalt,Fiberglass
Condition
- New Construction
- New construction: Yes
- Year built: 2024
Utilities & green energy
- Electric: 200+ Amp Service, Circuit Breakers
- Sewer: Septic Tank
- Water: Well
Community & HOA
Community
- Features: Curbs, Sidewalks
- Subdivision: Other
Location
- Region: Cherryville
Financial & listing details
- Price per square foot: $266/sqft
- Tax assessed value: $10,700
- Annual tax amount: $792
- Date on market: 9/19/2025
- Cumulative days on market: 59 days
- Listing terms: Cash,Conventional
- Ownership type: Fee Simple
- Road surface type: Paved
Price history
| Date | Event | Price |
|---|---|---|
| 8/1/2024 | Sold | $770,000-3.7%$266/sqft |
Source:  GLVR #734560 Report a problem GLVR #734560 Report a problem | ||
| 6/12/2024 | Pending sale | $799,900$277/sqft |
Source: GLVR #734560 Report a problem | ||
| 5/20/2024 | Listed for sale | $799,900$277/sqft |
Source: GLVR #734560 Report a problem | ||
| 4/30/2024 | Pending sale | $799,900$277/sqft |
Source: GLVR #734560 Report a problem | ||
| 4/11/2024 | Price change | $799,900-5.9%$277/sqft |
Source: GLVR #734560 Report a problem | ||
| 3/18/2024 | Listed for sale | $850,000+1316.7%$294/sqft |
Source: GLVR #734560 Report a problem | ||
| 3/31/2023 | Sold | $60,000-53.8%$21/sqft |
Source: Public Record Report a problem | ||
| 7/31/2022 | Listing removed | -- |
Source: Assist2Sell Report a problem | ||
| 12/9/2021 | Listed for sale | $129,900+85.6%$45/sqft |
Source: Assist2Sell #684328 Report a problem | ||
| 2/7/2020 | Sold | $70,000$24/sqft |
Source: Public Record Report a problem | ||
Public tax history
| Year | Property taxes | Tax assessment |
|---|---|---|
| 2025 | $793 +0.8% | $10,700 |
| 2024 | $787 +1.8% | $10,700 |
| 2023 | $773 | $10,700 |
| 2022 | $773 +512% | $10,700 |
| 2021 | $126 | $10,700 |
| 2020 | $126 | $10,700 |
| 2018 | $126 | $10,700 |
| 2017 | -- | $10,700 |
| 2016 | -- | $10,700 |
| 2015 | -- | $10,700 |
Find assessor info on the county website
Neighborhood: 18035
Nearby homes
- $622,1004 bd2 ba2.6k sqft630 Stagecoach Dr, Cherryville, PA 18035Off Market
- $479,9003 bd2 ba2.1k sqft658 Stagecoach Dr, Cherryville, PA 18035Off Market
- $653,6004 bd3 ba2.7k sqft643 Stagecoach Dr, Cherryville, PA 18035Off Market
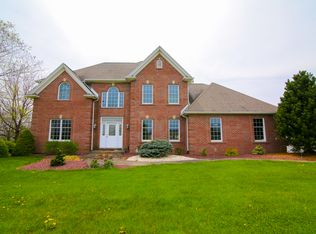
- $570,4004 bd2 ba3k sqft635 Stagecoach Dr, Cherryville, PA 18035Off Market
- $435,3003 bd1 ba1.8k sqft4217 Lehigh Dr, Cherryville, PA 18035Off Market
- $527,1004 bd2 ba2.5k sqft655 Stagecoach Dr, Cherryville, PA 18035Off Market
- $604,1004 bd4 ba2.2k sqft662 Stagecoach Dr, Cherryville, PA 18035Off Market
- $292,1003 bd1 ba2.1k sqft637 Blue Mountain Dr, Cherryville, PA 18035Off Market
Nearby schools
GreatSchools rating
- 8/10Lehigh Twp El SchoolGrades: K-5Distance: 0.8 mi
- 4/10Northampton Middle SchoolGrades: 6-8Distance: 5.3 mi
- 5/10Northampton Area High SchoolGrades: 9-12Distance: 5.3 mi
Schools provided by the listing agent
- District: Northampton
Source: GLVR. This data may not be complete. We recommend contacting the local school district to confirm school assignments for this home.
Get a cash offer in 3 minutes
Find out how much your home could sell for in as little as 3 minutes with a no-obligation cash offer.
Estimated market value
$839,100
Get a cash offer in 3 minutes
Find out how much your home could sell for in as little as 3 minutes with a no-obligation cash offer.
Estimated market value
$839,100
- Pennsylvania
- Northampton County
- Cherryville
- 18035
- 644 Stagecoach Dr
Nearby cities
Nearby zip codes
Other Cherryville Topics
