Better than new and packed with upgrades you won’t get from the builder — this beautifully maintained ranch on a full acre is the total package.
Only a couple years old and meticulously cared for, this home offers a desirable split floor plan with secondary bedrooms privately situated opposite the spacious primary suite. The entire interior has been freshly repainted and features modern molding and stylish accent walls that elevate every room.
The open-concept living room and kitchen showcase vaulted ceilings, creating a bright and airy feel. The kitchen is a standout with a large island featuring a butcher block countertop, updated farmhouse sink, custom backsplash, and plenty of space to gather.
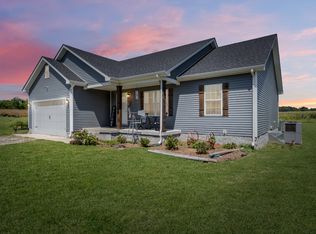
Enjoy peaceful mornings on the oversized covered front porch and evenings in the fully fenced backyard backing up to open farmland. Situated on a flat one-acre lot with expansive front and back yards, there’s room to roam — plus a chicken coop already in place.
Major upgrades have already been completed for you, including a sump pump with separate breaker, vapor barrier, and French drain system in the crawl space for added protection and peace of mind. Two-car garage included.
Located in a quiet rural setting outside city limits with NO HOA, yet conveniently less than 20 miles to Hopkinsville and under 30 miles to Fort Campbell and Clarksville.
Move-in ready, thoughtfully upgraded, and truly better than new — this one is a must-see.
Closed
$260,000
644 Stratton Rd, Elkton, KY 42220
3beds
1,402sqft
Single Family Residence, Residential
Built in 2022
1 Acres Lot
$260,500 Zestimate®
$185/sqft
$1,593 Estimated rent
Home value
$260,500
Estimated sales range
Not available
$1,593/mo
Zestimate® history
Owner options
List your home for rent
$1,593/mo
Rent Zestimate®
Find your next renter with Zillow Rental Manager. Plus, with online applications, you can quickly screen prospective tenants – for free.
$1,593/mo
Rent Zestimate®
Refinance and save
$1,533/mo
Est. payment
Refinancing to a lower rate could help reduce your monthly payments and save thousands over the life of the loan.
$1,533/mo
Est. payment
Explore your selling options
Work with a Zillow partner agent
Leverage their expertise and Zillow's premium Showcase listings to get your home seen by more buyers.
Get startedList with your own agent
Get your home in front of millions of buyers by listing it on Zillow.
Learn how to do itSell it yourself
Take full control of how buyers see your home on Zillow by listing For Sale by Owner (FSBO).
List your homeWhat's special
Zillow last checked:
Listing updated:
Listed by:
Desiree Murphy 931-436-0027,
Legion Realty Kentucky LLC,
Samantha Williams - Kentucky 270-349-7575,
Legion Realty Kentucky LLC
Bought with:
Erica Ramos, 324902
Keller Williams Realty Clarksville
Source: RealTracs MLS as distributed by MLS GRID,MLS#: 3158510
Facts & features
Interior
Bedrooms & bathrooms
- Bedrooms: 3
- Bathrooms: 2
- Full bathrooms: 2
- Main level bedrooms: 3
Bedroom 1
- Features: Suite
- Level: Suite
- Area: 168 Square Feet
- Dimensions: 14x12
Bedroom 2
- Area: 121 Square Feet
- Dimensions: 11x11
Bedroom 3
- Area: 110 Square Feet
- Dimensions: 11x10
Primary bathroom
- Features: Double Vanity
- Level: Double Vanity
Dining room
- Features: Combination
- Level: Combination
- Area: 80 Square Feet
- Dimensions: 8x10
Kitchen
- Area: 100 Square Feet
- Dimensions: 10x10
Living room
- Features: Combination
- Level: Combination
- Area: 304 Square Feet
- Dimensions: 16x19
Heating
- Central
Cooling
- Ceiling Fan(s), Central Air, Electric
Appliances
- Included: Electric Oven, Dishwasher, Microwave, Refrigerator, Stainless Steel Appliance(s)
Features
- Ceiling Fan(s), Kitchen Island
- Flooring: Laminate
- Basement: Crawl Space
Interior area
- Total structure area: 1,402
- Total interior livable area: 1,402 sqft
- Finished area above ground: 1,402
Property
Parking
- Total spaces: 2
- Parking features: Garage Door Opener, Garage Faces Front, Driveway, Gravel
- Attached garage spaces: 2
- Has uncovered spaces: Yes
Features
- Levels: One
- Stories: 1
- Patio & porch: Porch, Covered, Patio
- Fencing: Back Yard
Lot
- Size: 1 Acres
- Features: Cleared, Level
- Topography: Cleared,Level
Details
- Parcel number: 07006A
- Special conditions: Standard
Construction
Type & style
- Home type: SingleFamily
- Architectural style: Ranch
- Property subtype: Single Family Residence, Residential
Materials
- Vinyl Siding
- Roof: Shingle
Condition
- New construction: No
- Year built: 2022
Utilities & green energy
- Sewer: Septic Tank
- Water: Public
- Utilities for property: Electricity Available, Water Available
Community & HOA
HOA
- Has HOA: No
Location
- Region: Elkton
Financial & listing details
- Price per square foot: $185/sqft
- Tax assessed value: $214,900
- Annual tax amount: $1,788
- Date on market: 3/23/2026
- Electric utility on property: Yes
Price history
| Date | Event | Price |
|---|---|---|
| 6/25/2026 | Sold | $260,000-3.2%$185/sqft |
Source:  RealTracs MLS as distributed by MLS GRID #3158510 Report a problem RealTracs MLS as distributed by MLS GRID #3158510 Report a problem | ||
| 3/31/2026 | Pending sale | $268,500+1.3%$192/sqft |
Source: RealTracs MLS as distributed by MLS GRID #3158510 Report a problem | ||
| 3/29/2026 | Listed for sale | $265,000+23.3%$189/sqft |
Source: RealTracs MLS as distributed by MLS GRID #3158510 Report a problem | ||
| 2/14/2022 | Sold | $214,900$153/sqft |
Source: RealTracs MLS as distributed by MLS GRID #2316688 Report a problem | ||
| 12/24/2021 | Contingent | $214,900$153/sqft |
Source: RealTracs MLS as distributed by MLS GRID #2316688 Report a problem | ||
| 12/22/2021 | Listed for sale | $214,900$153/sqft |
Source: RealTracs MLS as distributed by MLS GRID #2316688 Report a problem | ||
Public tax history
| Year | Property taxes | Tax assessment |
|---|---|---|
| 2025 | $1,788 -0.1% | $214,900 |
| 2024 | $1,790 -0.6% | $214,900 |
| 2023 | $1,801 +1.5% | $214,900 |
| 2022 | $1,775 | $214,900 |
Find assessor info on the county website
Neighborhood: 42220
Nearby homes
- $260,0003 bd2 ba1.4k sqft574 Stratton Rd, Elkton, KY 42220Sold
- $273,400-- bd-- ba-- sqft519 Stratton Rd, Elkton, KY 42220Off Market
- $221,4003 bd2 ba1.3k sqft152 Stratton Rd, Elkton, KY 42220Off Market
- $194,6004 bd2 ba3k sqft62 Stratton Rd, Elkton, KY 42220Off Market
- $15,000-- bd-- ba1.6k sqft1240 Greenville Rd, Elkton, KY 42220Off Market
- $369,600-- bd-- ba-- sqft548 Stratton Rd, Elkton, KY 42220Off Market
- $135,0003 bd1 ba1.1k sqft1286 Greenville Rd, Elkton, KY 42220Off Market
- $232,5003 bd2 ba1.5k sqft1266 Greenville Rd, Elkton, KY 42220Off Market
Nearby schools
GreatSchools rating
- 9/10North Todd Elementary SchoolGrades: PK-5Distance: 6 mi
- 3/10Todd County Middle SchoolGrades: 6-8Distance: 1.5 mi
- 5/10Todd County Central High SchoolGrades: 9-12Distance: 2.1 mi
Schools provided by the listing agent
- Elementary: North Todd Elementary School
- Middle: Todd County Middle School
- High: Todd County Central High School
Source: RealTracs MLS as distributed by MLS GRID. This data may not be complete. We recommend contacting the local school district to confirm school assignments for this home.


Get pre-qualified for a loan
At Zillow Home Loans, we can pre-qualify you in as little as 5 minutes with no impact to your credit score.An equal housing lender. NMLS #10287.
- Kentucky
- Todd County
- Elkton
- 42220
- 644 Stratton Rd
Nearby cities
Nearby zip codes
Other Elkton Topics
