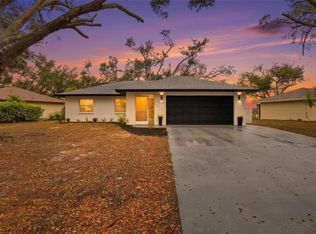
Virtually Staged. Price reduced! This charming and comfortable 3 bedroom, 2 bath home on a quiet cul de sac street in beautiful Chestnut Creek is move-in ready! New roof 2026, newly painted interior, including the garage and garage floor, new ceiling fans, plus brand new carpets in the bedrooms. Additional 2025 updates include newer landscaping, outdoor lighting and a circular 300+ sf brick paver patio with low wall surround and shade awning. The main living area with vaulted ceiling and tile flooring includes the living room, updated kitchen and dining room. Pocket sliding glass doors open to the spacious, light and bright family room, sure to be a favorite, with its many windows overlooking the patio, back yard and community green space. A hallway leads to the en suite primary bedroom, with updated bath, plus two additional bedrooms and updated guest bath. This home also includes a convenient shed 8'x12', AC (2020), hot water heater (2021), laundry in the garage, and an oversized driveway. Chestnut Creek has sidewalks throughout its six neighborhoods, all branching off the popular central lake with its island rookery. This friendly and well-kept community is deed restricted, with low annual HOA, no CDD and is not in a flood zone. Easy access to US 41 (Tamiami Trail) and I-75. Located just minutes from Downtown Venice, the Legacy Trail, new hospital, dining, community parks & preserves, dog parks, golf, fishing, and gorgeous Gulf Beaches. This is the ideal home for year-round living or a cozy winter retreat. Come see for yourself!
Sold for $315,000
$315,000
644 SUGARWOOD TRAIL, VENICE, FL 34292
3beds
1,272sqft
Single Family Residence
Built in 1987
8,191 Square Feet Lot
$314,900 Zestimate®
$248/sqft
$2,169 Estimated rent
Home value
$314,900
$290,000 - $343,000
$2,169/mo
Zestimate® history
Owner options
List your home for rent
$2,169/mo
Rent Zestimate®
Find your next renter with Zillow Rental Manager. Plus, with online applications, you can quickly screen prospective tenants – for free.
$2,169/mo
Rent Zestimate®
Refinance and save
$2,086/mo
Est. payment
Refinancing to a lower rate could help reduce your monthly payments and save thousands over the life of the loan.
$2,086/mo
Est. payment
Explore your selling options
Work with a Zillow partner agent
Leverage their expertise and Zillow's premium Showcase listings to get your home seen by more buyers.
Get startedList with your own agent
Get your home in front of millions of buyers by listing it on Zillow.
Learn how to do itSell it yourself
Take full control of how buyers see your home on Zillow by listing For Sale by Owner (FSBO).
List your homeWhat's special
Updated guest bathLaundry in the garageOutdoor lightingPocket sliding glass doorsUpdated kitchenNew ceiling fansOversized driveway
Zillow last checked:
Listing updated:
Listed by:
Linda Riley 941-350-9720,
COLDWELL BANKER REALTY 941-349-4411
Bought with:
Non-Member Agent
STELLAR NON-MEMBER OFFICE
Source: Stellar MLS,MLS#: A4687320 Originating MLS: Sarasota - Manatee
Originating MLS: Sarasota - Manatee
Facts & features
Interior
Bedrooms & bathrooms
- Bedrooms: 3
- Bathrooms: 2
- Full bathrooms: 2
Primary bedroom
- Features: Ceiling Fan(s), En Suite Bathroom, Built-in Closet
- Level: First
- Area: 144 Square Feet
- Dimensions: 12x12
Bedroom 2
- Features: Ceiling Fan(s), Built-in Closet
- Level: First
- Area: 100 Square Feet
- Dimensions: 10x10
Bedroom 3
- Features: Ceiling Fan(s), Built-in Closet
- Level: First
- Area: 99 Square Feet
- Dimensions: 9x11
Dining room
- Level: First
- Area: 80 Square Feet
- Dimensions: 10x8
Family room
- Features: Ceiling Fan(s)
- Level: First
- Area: 192 Square Feet
- Dimensions: 12x16
Kitchen
- Features: Granite Counters
- Level: First
- Area: 100 Square Feet
- Dimensions: 10x10
Living room
- Features: Ceiling Fan(s), Coat Closet
- Level: First
- Area: 234 Square Feet
- Dimensions: 18x13
Heating
- Central, Electric
Cooling
- Central Air
Appliances
- Included: Dishwasher, Disposal, Dryer, Electric Water Heater, Microwave, Range, Refrigerator, Washer
- Laundry: In Garage
Features
- Ceiling Fan(s), Primary Bedroom Main Floor, Stone Counters, Thermostat
- Flooring: Carpet, Ceramic Tile
- Doors: Sliding Doors
- Windows: Hurricane Shutters/Windows
- Has fireplace: No
Interior area
- Total structure area: 1,272
- Total interior livable area: 1,272 sqft
Property
Parking
- Total spaces: 1
- Parking features: Driveway, Garage Door Opener, Parking Pad
- Attached garage spaces: 1
- Has uncovered spaces: Yes
- Details: Garage Dimensions: 24x12
Features
- Levels: One
- Stories: 1
- Patio & porch: Patio
- Exterior features: Awning(s), Lighting, Private Mailbox, Sidewalk
- Waterfront features: Lake
Lot
- Size: 8,191 Square Feet
- Features: In County, Landscaped, Level, Sidewalk, Street Dead-End
Details
- Additional structures: Shed(s)
- Parcel number: 0422040006
- Zoning: RSF1
- Special conditions: None
Construction
Type & style
- Home type: SingleFamily
- Property subtype: Single Family Residence
Materials
- Block, Stucco, Vinyl Siding
- Foundation: Slab
- Roof: Shingle
Condition
- New construction: No
- Year built: 1987
Utilities & green energy
- Sewer: Public Sewer
- Water: Public
- Utilities for property: Cable Available, Electricity Connected, Phone Available, Sewer Connected, Underground Utilities, Water Connected
Community & HOA
Community
- Features: Fishing, Lake, Deed Restrictions, Sidewalks
- Security: Smoke Detector(s)
- Pet fee: $0 monthly
- Subdivision: CHESTNUT CREEK LAKES OF
HOA
- Has HOA: Yes
- Amenities included: Fence Restrictions
- Services included: Common Area Taxes, Reserve Fund, Manager
- HOA fee: $50 monthly
- HOA name: Sunstate Association Mgmt Group
- HOA phone: 941-870-4920
Location
- Region: Venice
Financial & listing details
- Price per square foot: $248/sqft
- Tax assessed value: $245,100
- Annual tax amount: $1,456
- Date on market: 4/2/2026
- Cumulative days on market: 48 days
- Ownership: Fee Simple
- Total actual rent: 0
- Electric utility on property: Yes
- Road surface type: Paved
Price history
| Date | Event | Price |
|---|---|---|
| 6/30/2026 | Sold | $315,000-6%$248/sqft |
Source:  Stellar MLS #A4687320 Report a problem Stellar MLS #A4687320 Report a problem | ||
| 5/21/2026 | Pending sale | $335,000$263/sqft |
Source: Stellar MLS #A4687320 Report a problem | ||
| 5/1/2026 | Price change | $335,000-1.5%$263/sqft |
Source: Stellar MLS #A4687320 Report a problem | ||
| 4/2/2026 | Listed for sale | $340,000$267/sqft |
Source: Stellar MLS #A4687320 Report a problem | ||
Public tax history
| Year | Property taxes | Tax assessment |
|---|---|---|
| 2025 | $1,457 +5.2% | $115,827 +2.9% |
| 2024 | $1,385 +6.6% | $112,563 +3% |
| 2023 | $1,299 +5.9% | $109,284 +3% |
| 2022 | $1,226 +1.5% | $106,101 +3% |
| 2021 | $1,208 +1.2% | $103,011 +1.4% |
| 2020 | $1,194 +5.8% | $101,589 +2.3% |
| 2019 | $1,129 | $99,305 +1.9% |
| 2018 | $1,129 +4.5% | $97,453 +2.1% |
| 2017 | $1,080 +7.6% | $95,449 -29.7% |
| 2016 | $1,004 +1.3% | $135,800 +9.2% |
| 2015 | $990 -0.7% | $124,400 +45.6% |
| 2014 | $997 +0.5% | $85,428 |
| 2013 | $992 +2.9% | $85,428 +1.7% |
| 2012 | $964 -5.4% | $84,000 -5.8% |
| 2011 | $1,019 -0.4% | $89,133 +1.5% |
| 2010 | $1,024 +9.5% | $87,816 +2.7% |
| 2009 | $935 | $85,507 +0.1% |
| 2008 | $935 -10.6% | $85,422 +3% |
| 2007 | $1,046 | $82,934 +2.5% |
| 2006 | -- | $80,911 +3% |
| 2005 | -- | $78,554 +3% |
| 2004 | $1,050 -0.3% | $76,266 +1.9% |
| 2003 | $1,053 -0.7% | $74,844 +2.4% |
| 2002 | $1,060 +7.5% | $73,090 +1.6% |
| 2001 | $987 +4.1% | $71,939 +3% |
| 2000 | $948 | $69,844 |
Find assessor info on the county website
Neighborhood: 34292
Nearby homes
- $297,4003 bd2 ba1.2k sqft642 Sugarwood Trl, Venice, FL 34292Off Market
- $256,0002 bd2 ba1.2k sqft646 Sugarwood Trl, Venice, FL 34292Off Market

- $315,0002 bd2 ba1.1k sqft664 Sugarwood Trl, Venice, FL 34292Sold
- $272,9002 bd2 ba928 sqft648 Sugarwood Trl, Venice, FL 34292Off Market
- $281,6002 bd2 ba1.2k sqft662 Sugarwood Trl, Venice, FL 34292Off Market
- $286,900-- bd2 ba912 sqft638 Sugarwood Ct, Venice, FL 34292Off Market
- $300,0002 bd2 ba947 sqft668 Sugarwood Trl, Venice, FL 34292Sold
- $252,2002 bd2 ba904 sqft636 Sugarwood Ct, Venice, FL 34292Off Market
Nearby schools
GreatSchools rating
- 6/10Garden Elementary SchoolGrades: K-5Distance: 1.3 mi
- 7/10Venice Middle SchoolGrades: 6-8Distance: 1.9 mi
- 7/10Venice Senior High SchoolGrades: 9-12Distance: 3.7 mi
Schools provided by the listing agent
- Elementary: Garden Elementary
- Middle: Venice Area Middle
- High: Venice Senior High
Source: Stellar MLS. This data may not be complete. We recommend contacting the local school district to confirm school assignments for this home.
Get a cash offer in 3 minutes
Find out how much your home could sell for in as little as 3 minutes with a no-obligation cash offer.
Estimated market value
$314,900
Get a cash offer in 3 minutes
Find out how much your home could sell for in as little as 3 minutes with a no-obligation cash offer.
Estimated market value
$314,900
- Florida
- Sarasota County
- Venice
- 34292
- 644 SUGARWOOD TRAIL
Nearby cities
Nearby neighborhoods
Nearby zip codes
Other Venice Topics
