Skip main navigation
Sold for $212,900
  • $212,900

    644 Timberlake Dr, Danville, VA 24540

    3beds
    1,829sqft
    Single Family Residence
    Built in 1961
    0.38 Acres Lot
    $218,000 Zestimate®
    $116/sqft
    $1,844 Estimated rent

    Home value

    $218,000

    Estimated sales range

    Not available

    $1,844/mo

    Zestimate® history
    Loading
    Loading...

    Owner options

    List your home for rent

    $1,844/mo

    Rent Zestimate®

    Find your next renter with Zillow Rental Manager. Plus, with online applications, you can quickly screen prospective tenants – for free.

    Learn more

    $1,844/mo

    Rent Zestimate®

    Refinance and save

    $1,019/mo

    Est. payment

    Refinancing to a lower rate could help reduce your monthly payments and save thousands over the life of the loan.

    See today's rates

    $1,019/mo

    Est. payment

    Explore your selling options

    Work with a Zillow partner agent

    Leverage their expertise and Zillow's premium Showcase listings to get your home seen by more buyers.

    Get started

    List with your own agent

    Get your home in front of millions of buyers by listing it on Zillow.

    Learn how to do it

    Sell it yourself

    Take full control of how buyers see your home on Zillow by listing For Sale by Owner (FSBO).

    List your home

    What's special

    Two full tiled bathsExterior doorThree bedroomsBeautifully maintained hardwood floorsGenerous family roomSolid wood cabinetsInviting eat-in kitchen
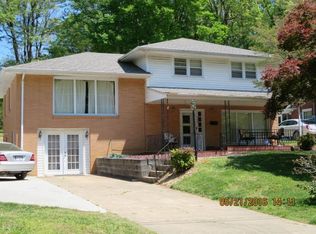
    Treat yourself to a new home for the holidays! Located in northside Danville, this home offers an inviting eat-in kitchen with solid wood cabinets and separate dining area with chair rail. Beautifully maintained hardwood floors extend through main living area, and the living room fireplace is just waiting for those stockings to be hung! Three bedrooms and two full tiled baths complete the upper level. A generous family room on the lower level also has an exterior door and the unfinished portion offers an additional exterior door and plumbing for a possible 3rd bath. Don't wait, schedule a showing today! House is sold as-is, pre-listing inspection available. Buyers and buyer's agents to verify all information. Sellers offering carpet allowance and home warranty with acceptable offer.

    Zillow last checked:

    Listing updated:

    Listed by:

    Therese Dziedziak 336-459-7660,

    WILKINS & CO., REALTORS, INC.

    Bought with:

    Whitney Doss, 0225251494

    WILKINS & CO., REALTORS, INC.

    Source: Dan River Region AOR,MLS#: 75049MLS Logo

    Facts & features

    Interior

    Bedrooms & bathrooms
    • Bedrooms: 3
    • Bathrooms: 2
    • Full bathrooms: 2
    Basement
    • Area: 302
    Heating
    • Gas/Oil Pack, Furnace, Natural Gas, Electric
    Cooling
    • Electric, Gas
    Appliances
    • Included: Oven, Cooktop, Microwave, Refrigerator
    • Laundry: Electric Dryer Hookup, Washer Hookup, In Basement
    Features
    • Ceiling Fan(s)
    • Flooring: Wall/Wall Carpet, Tile, Vinyl, Hardwood
    • Windows: Thermopane Windows
    • Basement: Partially Finished,Exterior Entry,Interior Entry
    • Attic: Storage Only,Pull Down Stairs
    • Has fireplace: Yes
    • Fireplace features: One, Living Room, Wood Burning
    Interior area
    • Total structure area: 2,281
    • Total interior livable area: 1,829 sqft
    • Finished area above ground: 1,527
    • Finished area below ground: 302

    Property

    Parking
    • Total spaces: 1
    • Parking features: Carport-Single Attached
    • Carport spaces: 1
    Features
    • Levels: Three Or More,Tri-Level
    • Patio & porch: Front, Stoop
    • Exterior features: Masonry Sidewalks
    Lot
    • Size: 0.38 Acres
    • Dimensions: 70x235
    Details
    • Parcel number: 57269
    • Zoning: Old Town Residential

    Construction

    Type & style
    • Home type: SingleFamily
    • Property subtype: Single Family Residence
    Materials
    • Brick
    • Roof: 16 to 25 Years Old
    Condition
    • 41 to 75 Years Old
    • New construction: No
    • Year built: 1961
    Details
    • Warranty included: Yes

    Utilities & green energy

    • Sewer: Public Sewer
    • Water: Public

    Community & HOA

    Community
    • Subdivision: No Subdivision
    Location
    • Region: Danville

    Financial & listing details

    • Price per square foot: $116/sqft
    • Tax assessed value: $128,700
    • Annual tax amount: $1,068
    • Date on market: 11/7/2025
    • Road surface type: Paved

    Price history

    DateEventPrice
    12/17/2025Sold$212,900$116/sqft
    Source: Dan River Region AOR #75049 Report a problem
    11/7/2025Listed for sale$212,900$116/sqft
    Source: Dan River Region AOR #75049 Report a problem

    Public tax history

    YearProperty taxesTax assessment
    2025$1,068 0%$128,700
    2024$1,068 +14.6%$128,700 +15.9%
    2023$932 $111,000
    2022$932 +8.2%$111,000 +8.2%
    2021$862 $102,600
    2020$862 -0.6%$102,600 -0.6%
    2019$867 +5%$103,200
    2018$826 -0.5%$103,200 -0.5%
    2017$830 +9.6%$103,700
    2016$757 +2.7%$103,700 +2.7%
    2015$737 $101,000
    2014$737 +0.1%$101,000
    2013$737 --
    2012$737 -0.1%--
    2011$737 --
    2009-- --
    2007$739 --
    2006$739 +3.8%--
    2005$712 --
    2004$712 +0.5%--
    2003$709 --
    2002$709 +14.1%--
    2001$621 --
    Find assessor info on the county website

    Neighborhood: 24540

    Nearby schools

    GreatSchools rating
    Schools provided by the listing agent
    • Elementary: G.L.H. Johnson
    • Middle: O. Trent Bonner
    • High: Gwhs

    Source: Dan River Region AOR. This data may not be complete. We recommend contacting the local school district to confirm school assignments for this home.

    Get pre-qualified for a loan
    At Zillow Home Loans, we can pre-qualify you in as little as 5 minutes with no impact to your credit score.

    An equal housing lender. NMLS #10287.