Looking for an investment opportunity, check out this Amazing entertaining set up! Make this beautiful home your own or a outstanding rental. Nestled along the shores of Lake of the Ozarks, this property offers 150 feet of prime waterfront. Situated in a tranquil cove, yet conveniently located near water park and a winery, this home is Lakeside Living. Boating enthusiasts will love the expansive dock. Enjoy swims or bask in the sun, surrounded by views of the lake. Remodeled 5-bedroom, 4-bathroom home designed for both relaxation & entertainment. The open living room flows seamlessly onto a large deck. Wine room, perfect for storing and showcasing your favorite vintages. Unique pool room.This room is heated and cooled for year-round comfort, this space has garage doors that open up to a modern container pool(not heated), set against the backdrop of the lake. Additional amenities include a second kitchen for added convenience or mother-in-law quarters, as well as a heated & cooled garage & workshop, with newer roof, appliances, & heating/cooling systems. Whether you're seeking a lakeside retreat or an entertainer's paradise, unforgettable memories will be made! Matterport attached
Sold
Price Unknown
644 Twin Valley Loop, Linn Creek, MO 65052
5beds
4,312sqft
Multi Family, Single Family Residence
Built in 1982
0.33 Acres Lot
$1,156,400 Zestimate®
$--/sqft
$3,238 Estimated rent
Home value
$1,156,400
$1.06M - $1.26M
$3,238/mo
Zestimate® history
Owner options
List your home for rent
$3,238/mo
Rent Zestimate®
Find your next renter with Zillow Rental Manager. Plus, with online applications, you can quickly screen prospective tenants – for free.
$3,238/mo
Rent Zestimate®
Refinance and save
$100/mo
Est. payment
Refinancing to a lower rate could help reduce your monthly payments and save thousands over the life of the loan.
$100/mo
Est. payment
Explore your selling options
Work with a Zillow partner agent
Leverage their expertise and Zillow's premium Showcase listings to get your home seen by more buyers.
Get startedList with your own agent
Get your home in front of millions of buyers by listing it on Zillow.
Learn how to do itSell it yourself
Take full control of how buyers see your home on Zillow by listing For Sale by Owner (FSBO).
List your homeWhat's special
Zillow last checked:
Listing updated:
Listed by:
ROGIE CARLOCK (866)224-1761,
EXP Realty, LLC,
ROGIE CARLOCK 573-434-6199,
EXP Realty, LLC
Bought with:
MICHAEL JAMES SWIFT, 2020017415
EXP Realty, LLC
HANNA ROBINSON, 2021007238
EXP Realty, LLC
Source: Bagnell Dam AOR,MLS#: 3560965Originating MLS: Bagnell Dam Association Of Realtors
Facts & features
Interior
Bedrooms & bathrooms
- Bedrooms: 5
- Bathrooms: 4
- Full bathrooms: 4
Primary bedroom
- Level: Main
Bedroom
- Level: Main
Bedroom
- Level: Lower
Bathroom
- Level: Main
Bathroom
- Level: Lower
Bathroom
- Level: Main
Bathroom
- Level: Main
Den
- Level: Lower
Dining room
- Level: Middle
Family room
- Level: Lower
Kitchen
- Level: Middle
Laundry
- Level: Middle
Living room
- Level: Lower
Other
- Level: Lower
Other
- Level: Lower
Utility room
- Level: Lower
Heating
- Electric, Forced Air, Heat Pump
Cooling
- Central Air
Appliances
- Included: Dishwasher, Disposal, Microwave, Range, Refrigerator, Stove, Wine Cooler
Features
- Wet Bar, Ceiling Fan(s), Fireplace, Jetted Tub, Pantry, Partially Furnished, Skylights, Walk-In Closet(s), Walk-In Shower, Window Treatments
- Flooring: Hardwood, Tile
- Windows: Skylight(s), Window Treatments
- Basement: Finished,Walk-Out Access
- Number of fireplaces: 2
- Fireplace features: Two, Gas
- Furnished: Yes
Interior area
- Total structure area: 4,912
- Total interior livable area: 4,312 sqft
Property
Parking
- Total spaces: 3
- Parking features: Attached, Garage, Workshop in Garage
- Attached garage spaces: 3
Accessibility
- Accessibility features: Low Threshold Shower
Features
- Levels: Two,Multi/Split
- Stories: 2
- Patio & porch: Covered, Deck
- Exterior features: Concrete Driveway, Deck, Pool
- Has private pool: Yes
- Has view: Yes
- On waterfront: Yes
- Waterfront features: Cove, Lake Front, Seawall
Lot
- Size: 0.33 Acres
- Dimensions: 150 x 85 x 150 x 104
- Features: Gentle Sloping, Lake Front, Level, Views
Details
- Parcel number: 08903000000003014000
- Zoning description: Residential
Construction
Type & style
- Home type: SingleFamily
- Architectural style: Multi-Level,Two Story
- Property subtype: Multi Family, Single Family Residence
Materials
- Wood Siding
- Foundation: Basement
- Roof: Composition
Condition
- Updated/Remodeled
- Year built: 1982
- Major remodel year: 2021
Utilities & green energy
- Sewer: Aerobic Septic
- Water: Community/Coop
Community & HOA
Community
- Security: Security System
- Subdivision: Twin Valley
HOA
- Has HOA: Yes
- Services included: Water
- HOA fee: $100 annually
Location
- Region: Linn Creek
Financial & listing details
- Tax assessed value: $72,490
- Annual tax amount: $3,271
- Date on market: 4/22/2026
- Cumulative days on market: 131 days
- Inclusions: All appliances, All Furniture except Exclusion List
- Exclusions: Personal items, Exclusion List, 400 Express Cruiser
- Ownership: Fee Simple,
- Road surface type: Asphalt, Paved
Price history
| Date | Event | Price |
|---|---|---|
| 8/16/2024 | Sold | -- |
Source: eXp Realty #132358854 Report a problem | ||
| 7/17/2024 | Contingent | $1,095,000$254/sqft |
Source:  LOBR #3560965 Report a problem LOBR #3560965 Report a problem | ||
| 7/2/2024 | Price change | $1,095,000-6.8%$254/sqft |
Source: LOBR #3560965 Report a problem | ||
| 4/25/2024 | Price change | $1,175,000-6%$272/sqft |
Source: LOBR #3560965 Report a problem | ||
| 3/7/2024 | Listed for sale | $1,250,000$290/sqft |
Source: LOBR #3560965 Report a problem | ||
| 11/21/2023 | Listing removed | -- |
Source: Owner Report a problem | ||
| 9/24/2023 | Listed for sale | $1,250,000$290/sqft |
Source: Owner Report a problem | ||
Public tax history
| Year | Property taxes | Tax assessment |
|---|---|---|
| 2025 | $3,076 +0.1% | $72,490 |
| 2024 | $3,074 -6% | $72,490 |
| 2023 | $3,271 +1.6% | $72,490 |
| 2022 | $3,220 | $72,490 |
| 2021 | $3,220 -0.8% | $72,490 |
| 2020 | $3,245 +0% | $72,490 |
| 2019 | $3,245 0% | $72,490 |
| 2018 | $3,245 | $72,490 |
| 2017 | $3,245 +4.4% | $72,490 |
| 2016 | $3,109 -2% | $72,490 -4.3% |
| 2015 | $3,173 +0.1% | $75,740 |
| 2014 | $3,169 | $75,740 |
| 2013 | $3,169 | $75,740 +5196.5% |
| 2012 | -- | $1,430 -98.1% |
| 2010 | -- | $75,730 |
| 2009 | -- | $75,730 |
| 2008 | -- | $75,730 |
| 2007 | -- | $75,730 |
Find assessor info on the county website
Neighborhood: 65052
Nearby homes
- $--4 bd2 ba1.9k sqft668 Twin Valley Loop, Linn Creek, MO 65052Sold

- $521,8003 bd2 ba3.2k sqft628 Twin Valley Loop, Linn Creek, MO 65052Off Market
- $501,500-- bd2 ba1.9k sqft610 Twin Valley Loop, Linn Creek, MO 65052Off Market
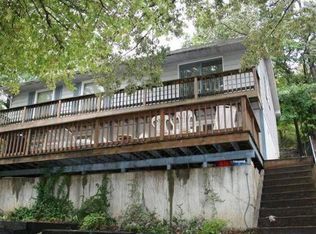
- $342,8002 bd1 ba1.7k sqft684 Twin Valley Loop, Linn Creek, MO 65052Off Market
- $295,3002 bd2 ba1.4k sqft696 Twin Valley Loop, Linn Creek, MO 65052Off Market
- $391,6003 bd2 ba1.3k sqft578 Twin Valley Loop, Linn Creek, MO 65052Off Market
- $293,1002 bd1 ba888 sqft704 Twin Valley Loop, Linn Creek, MO 65052Off Market
- $767,9003 bd3 ba2.2k sqft123 Serenity Bay Dr, Linn Creek, MO 65052Off Market
Nearby schools
GreatSchools rating
- 3/10Osage Beach Elementary SchoolGrades: K-4Distance: 3.7 mi
- 8/10Camdenton Middle SchoolGrades: 7-8Distance: 6 mi
- 6/10Camdenton High SchoolGrades: 9-12Distance: 6 mi
Schools provided by the listing agent
- District: Camdenton
Source: Bagnell Dam AOR. This data may not be complete. We recommend contacting the local school district to confirm school assignments for this home.
Sell for more on Zillow
Get a Zillow Showcase℠ listing at no additional cost and you could sell for .
$1,156,400
2% more
+$23,128
With Zillow Showcase(estimated)
$1,179,528
- Missouri
- Camden County
- Linn Creek
- 65052
- 644 Twin Valley Loop
Nearby cities
Nearby zip codes
Other Linn Creek Topics
