"STUNNING" describes this beautiful & spacious 1,959 sf, 2 bdrm, 2 full bath townhome in the Cottages at Innsbrooke 55+ community! You will see this home has been meticulously cared for and maintained, and features a beautiful covered front porch to enjoy your garden and spend time with neighbors, a private & serene greenspace to include a 3-season Sunroom AND rear patio to entertain family & friends, or enjoy your morning coffee! The inside features a large open Living/Dining area with natural gas Fireplace with remote, trey ceiling (this area currently used as a Living Room AND an adjoining sitting area), a nice Kitchen w/pantry area & pantry cabinet, eat-in area (currently used as a coffee bar), with backsplash and all stainless appliances (LG stove, MW, DW) which remain, including Whirlpool Refrigerator w/icemaker (appliances 3 yrs old)! This home has a large Owner Suite with trey ceiling, walk-in closet & separate closet in hall on way to spacious Bath with walk-in shower, vanity w/2 sinks, and an additional closet with convenient washer & dryer in the Owner Suite (W/D are negotiable)! There is a "flex" room off the Living/Dining area that is great for an office, family room, an extra guest bedroom, or whatever your needs may be (currently used as a family room), and a den located behind the Kitchen (currently used as Dining Room)! For those who enjoy a 2-car garage, there's room for storage, and pull-down attic above! This place is a "gem", with neutral paint, NO carpet (flooring is either finished hardwood or vinyl tile squares), and this "beauty" is turnkey and ready for a new owner or owners who will love it and offer peace of mind to be located in this beautiful 55+ community convenient to grocery store, banks, restaurants and shopping nearby and medical facilities 10-15 min away! Owners have access to the Innsbrooke Community Pool & clubhouse (with exercise equipment, library & area for gatherings/events). All offers to be on TAR forms.
Closed
$390,000
644 Village Green Cir, Murfreesboro, TN 37128
2beds
1,959sqft
Townhouse, Residential, Condominium
Built in 2005
-- sqft lot
$-- Zestimate®
$199/sqft
$1,604 Estimated rent
Home value
Not available
Estimated sales range
Not available
$1,604/mo
Zestimate® history
Owner options
List your home for rent
$1,604/mo
Rent Zestimate®
Find your next renter with Zillow Rental Manager. Plus, with online applications, you can quickly screen prospective tenants – for free.
$1,604/mo
Rent Zestimate®
Refinance and save
$2,484/mo
Est. payment
Refinancing to a lower rate could help reduce your monthly payments and save thousands over the life of the loan.
$2,484/mo
Est. payment
Explore your selling options
Work with a Zillow partner agent
Leverage their expertise and Zillow's premium Showcase listings to get your home seen by more buyers.
Get startedList with your own agent
Get your home in front of millions of buyers by listing it on Zillow.
Learn how to do itSell it yourself
Take full control of how buyers see your home on Zillow by listing For Sale by Owner (FSBO).
List your homeWhat's special
Zillow last checked:
Listing updated:
Listed by:
Kris Thomson 615-439-5947,
Crye-Leike, Inc., REALTORS
Bought with:
Regina Hunsicker, 344028
Crye-Leike, Inc., REALTORS
Source: RealTracs MLS as distributed by MLS GRID,MLS#: 3129518
Facts & features
Interior
Bedrooms & bathrooms
- Bedrooms: 2
- Bathrooms: 2
- Full bathrooms: 2
- Main level bedrooms: 2
Bedroom 1
- Features: Suite
- Level: Suite
- Area: 224 Square Feet
- Dimensions: 14x16
Bedroom 2
- Area: 132 Square Feet
- Dimensions: 11x12
Primary bathroom
- Features: Double Vanity
- Level: Double Vanity
Den
- Features: Separate
- Level: Separate
- Area: 176 Square Feet
- Dimensions: 11x16
Dining room
- Features: Combination
- Level: Combination
- Area: 144 Square Feet
- Dimensions: 12x12
Other
- Features: Other
- Level: Other
- Area: 120 Square Feet
- Dimensions: 10x12
Kitchen
- Features: Eat-in Kitchen
- Level: Eat-in Kitchen
- Area: 162 Square Feet
- Dimensions: 9x18
Living room
- Features: Great Room
- Level: Great Room
- Area: 238 Square Feet
- Dimensions: 14x17
Other
- Features: Florida Room
- Level: Florida Room
- Area: 165 Square Feet
- Dimensions: 11x15
Other
- Features: Utility Room
- Level: Utility Room
- Area: 18 Square Feet
- Dimensions: 3x6
Heating
- Central, Electric, Heat Pump
Cooling
- Central Air, Electric
Appliances
- Included: Electric Oven, Electric Range, Dishwasher, Disposal, Ice Maker, Microwave, Refrigerator, Stainless Steel Appliance(s)
- Laundry: Electric Dryer Hookup, Washer Hookup
Features
- Ceiling Fan(s), Entrance Foyer, High Ceilings, Open Floorplan, Pantry, Redecorated, Walk-In Closet(s), High Speed Internet
- Flooring: Wood, Vinyl
- Basement: None
- Number of fireplaces: 1
- Fireplace features: Insert, Gas, Living Room
Interior area
- Total structure area: 1,959
- Total interior livable area: 1,959 sqft
- Finished area above ground: 1,959
Property
Parking
- Total spaces: 4
- Parking features: Garage Faces Front, Concrete, Driveway, Parking Lot
- Attached garage spaces: 2
- Uncovered spaces: 2
Accessibility
- Accessibility features: Accessible Doors, Accessible Entrance, Accessible Hallway(s)
Features
- Levels: One
- Stories: 1
- Patio & porch: Porch, Covered, Patio
- Pool features: Association
Lot
- Features: Level
- Topography: Level
Details
- Parcel number: 125 00503 R0074758
- Special conditions: Standard
- Other equipment: Air Purifier
Construction
Type & style
- Home type: Townhouse
- Architectural style: Contemporary
- Property subtype: Townhouse, Residential, Condominium
- Attached to another structure: Yes
Materials
- Brick, Vinyl Siding
- Roof: Shingle
Condition
- New construction: No
- Year built: 2005
Utilities & green energy
- Sewer: Public Sewer
- Water: Public
- Utilities for property: Electricity Available, Water Available, Cable Connected, Underground Utilities
Green energy
- Energy efficient items: Windows, Thermostat, Doors
Community & HOA
Community
- Security: Carbon Monoxide Detector(s), Smoke Detector(s)
- Senior community: Yes
- Subdivision: Cottages At Innsbrooke Ph3
HOA
- Has HOA: Yes
- Amenities included: Fifty Five and Up Community, Clubhouse, Fitness Center, Playground, Pool, Sidewalks, Underground Utilities
- Services included: Maintenance Grounds, Insurance, Recreation Facilities, Pest Control, Trash
- HOA fee: $240 monthly
- Second HOA fee: $400 one time
Location
- Region: Murfreesboro
Financial & listing details
- Price per square foot: $199/sqft
- Tax assessed value: $238,800
- Annual tax amount: $2,363
- Date on market: 2/13/2026
- Electric utility on property: Yes
Price history
| Date | Event | Price |
|---|---|---|
| 4/21/2026 | Sold | $390,000-1.1%$199/sqft |
Source:  RealTracs MLS as distributed by MLS GRID #3129518 Report a problem RealTracs MLS as distributed by MLS GRID #3129518 Report a problem | ||
| 4/7/2026 | Pending sale | $394,500$201/sqft |
Source: RealTracs MLS as distributed by MLS GRID #3129518 Report a problem | ||
| 3/12/2026 | Contingent | $394,500$201/sqft |
Source: RealTracs MLS as distributed by MLS GRID #3129518 Report a problem | ||
| 2/16/2026 | Listed for sale | $394,500$201/sqft |
Source: RealTracs MLS as distributed by MLS GRID #3129518 Report a problem | ||
| 12/11/2025 | Listing removed | $394,500$201/sqft |
Source: RealTracs MLS as distributed by MLS GRID #2994126 Report a problem | ||
| 11/10/2025 | Listed for sale | $394,500$201/sqft |
Source: RealTracs MLS as distributed by MLS GRID #2994126 Report a problem | ||
| 10/28/2025 | Contingent | $394,500$201/sqft |
Source: RealTracs MLS as distributed by MLS GRID #2994126 Report a problem | ||
| 10/27/2025 | Listed for sale | $394,500$201/sqft |
Source: RealTracs MLS as distributed by MLS GRID #2994126 Report a problem | ||
| 9/19/2025 | Contingent | $394,500$201/sqft |
Source: RealTracs MLS as distributed by MLS GRID #2994126 Report a problem | ||
| 9/15/2025 | Listed for sale | $394,500+2.5%$201/sqft |
Source: RealTracs MLS as distributed by MLS GRID #2994126 Report a problem | ||
| 9/28/2023 | Sold | $384,900$196/sqft |
Source: RealTracs MLS as distributed by MLS GRID #2559827 Report a problem | ||
| 8/17/2023 | Contingent | $384,900$196/sqft |
Source: RealTracs MLS as distributed by MLS GRID #2559827 Report a problem | ||
| 8/15/2023 | Price change | $384,900-1.3%$196/sqft |
Source: RealTracs MLS as distributed by MLS GRID #2559827 Report a problem | ||
| 8/10/2023 | Listed for sale | $389,900+46.6%$199/sqft |
Source: Owner Report a problem | ||
| 9/21/2020 | Sold | $266,000-3.2%$136/sqft |
Source: EXIT Realty solds #-168289956354578299 Report a problem | ||
| 9/21/2020 | Pending sale | $274,900$140/sqft |
Source: EXIT REALTY BOB LAMB & ASSOCIATES #2174087 Report a problem | ||
| 8/8/2020 | Price change | $274,900-5.2%$140/sqft |
Source: Exit Realty Bob Lamb & Associates #2174087 Report a problem | ||
| 7/31/2020 | Listed for sale | $289,900$148/sqft |
Source: Exit Realty Bob Lamb & Associates #2174087 Report a problem | ||
Public tax history
| Year | Property taxes | Tax assessment |
|---|---|---|
| 2018 | $1,820 +7.2% | $59,700 +36.8% |
| 2017 | $1,697 | $43,650 |
Find assessor info on the county website
Neighborhood: 37128
Nearby homes
- $221,9002 bd2 ba1.7k sqft406 Village Green Cir, Murfreesboro, TN 37128Off Market
- $230,3003 bd2 ba1.9k sqft412 Village Green Cir, Murfreesboro, TN 37128Off Market
- $399,0002 bd2 ba1.9k sqft414 Village Green Cir, Murfreesboro, TN 37128Sold
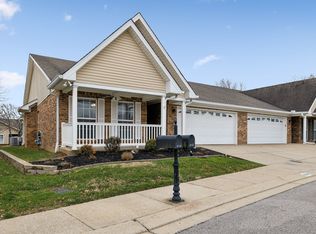
- $209,600-- bd2 ba1.6k sqft420 Village Green Cir, Murfreesboro, TN 37128Off Market
- $230,900-- bd2 ba1.9k sqft428 Village Green Cir, Murfreesboro, TN 37128Off Market
- $230,900-- bd2 ba1.9k sqft430 Village Green Cir, Murfreesboro, TN 37128Off Market
- $182,3002 bd2 ba1.3k sqft444 Village Green Cir, Murfreesboro, TN 37128Off Market
- $175,8002 bd2 ba1.5k sqft446 Village Green Cir, Murfreesboro, TN 37128Off Market
- $231,2002 bd2 ba2k sqft452 Village Green Cir, Murfreesboro, TN 37128Off Market
Nearby schools
GreatSchools rating
- 6/10Salem Elementary SchoolGrades: PK-6Distance: 2.9 mi
- NAWestbrooks - Woods AcademyGrades: 6-12Distance: 2.9 mi
- NARutherford County Adult High SchoolGrades: 9-12Distance: 1.2 mi
Schools provided by the listing agent
- Elementary: Barfield Elementary
- Middle: Christiana Middle School
- High: Riverdale High School
Source: RealTracs MLS as distributed by MLS GRID. This data may not be complete. We recommend contacting the local school district to confirm school assignments for this home.


Get pre-qualified for a loan
At Zillow Home Loans, we can pre-qualify you in as little as 5 minutes with no impact to your credit score.An equal housing lender. NMLS #10287.
- Tennessee
- Rutherford County
- Murfreesboro
- 37128
- 644 Village Green Cir
Nearby cities
Nearby neighborhoods
Nearby zip codes
Other Murfreesboro Topics
