Multiple offers have been received on this home Seller has set and offer deadline of Saturday May 17th at 12pm noon. Step inside this Ada showstopper! This stunning 5-bedroom, 4.5-bath former Parade Home in the highly sought-after West Village neighborhood is in pristine condition and truly a pleasure to show. Located within the award-winning Forest Hills Northern school district, this home combines luxury, comfort, and convenience in one beautiful package.
A welcoming front porch leads into a thoughtfully designed main floor featuring a private office/den with French doors, new carpet, and fresh paint. The light-filled living room offers soaring ceilings, new carpet, a gorgeous brick and stone fireplace flanked by custom built-ins, and massive windows with views of the lush, The gourmet kitchen is a chef's dream with stainless steel appliances and hood vent, granite countertops, a large center island, coffee bar, and walk-in pantry. A convenient half bath, laundry room with sink, mudroom, and attached 3-stall garage round out the main floor.
The private main-floor primary suite is a true retreat, featuring tray ceilings, oversized windows, a spa-like en-suite bath with granite dual vanity, soaking tub, tiled shower, tile floors, and a spacious walk-in closet.
Upstairs, you'll find a versatile loft area perfect for a reading nook or playroom, along with three generously sized bedrooms, each with walk-in closets. Two bedrooms share a Jack-and-Jill bath, while the third enjoys a private en-suiteboth updated with sleek quartz countertops.
The daylight lower levelexpertly finished by Epique Homesis an entertainer's dream. It features luxury vinyl plank flooring, a built-in entertainment center with surround sound, and an incredible wet bar area complete with custom cabinetry, granite countertops, wine fridge, dishwasher, microwave, and wine rack. A spacious fifth bedroom with its own full bath and quartz countertops completes this level, along with ample storage space.
All of this, just minutes from the Village of Ada, top-rated schools (both public and private), trails, Forest Hills Foods, and major expressways.
Showings begin Thursday, May 15 at 9am.
Sold
$971,000
644 Village Springs Dr SE, Ada, MI 49301
5beds
4,445sqft
Single Family Residence
Built in 2007
0.34 Acres Lot
$999,400 Zestimate®
$218/sqft
$5,344 Estimated rent
Home value
$999,400
$929,000 - $1.08M
$5,344/mo
Zestimate® history
Owner options
List your home for rent
$5,344/mo
Rent Zestimate®
Find your next renter with Zillow Rental Manager. Plus, with online applications, you can quickly screen prospective tenants – for free.
$5,344/mo
Rent Zestimate®
Refinance and save
$6,500/mo
Est. payment
Refinancing to a lower rate could help reduce your monthly payments and save thousands over the life of the loan.
$6,500/mo
Est. payment
Explore your selling options
Work with a Zillow partner agent
Leverage their expertise and Zillow's premium Showcase listings to get your home seen by more buyers.
Get startedList with your own agent
Get your home in front of millions of buyers by listing it on Zillow.
Learn how to do itSell it yourself
Take full control of how buyers see your home on Zillow by listing For Sale by Owner (FSBO).
List your homeWhat's special
Versatile loft areaLarge center islandSpacious fifth bedroomSpa-like en-suite bathSoaring ceilingsDaylight lower levelCustom built-ins
Zillow last checked:
Listing updated:
Listed by:
Stephen P Robrahn 616-813-2755,
Five Star Real Estate (Main)
Bought with:
Brandon J Faber, 6502378711
JH Realty Partners
Source: MichRIC,MLS#: 25021675
Facts & features
Interior
Bedrooms & bathrooms
- Bedrooms: 5
- Bathrooms: 5
- Full bathrooms: 4
- 1/2 bathrooms: 1
- Main level bedrooms: 1
Heating
- Forced Air
Cooling
- Central Air
Appliances
- Included: Bar Fridge, Dishwasher, Disposal, Dryer, Microwave, Oven, Range, Refrigerator, Washer
- Laundry: Main Level, Sink
Features
- Ceiling Fan(s), Wet Bar, Center Island, Eat-in Kitchen, Pantry
- Flooring: Carpet, Ceramic Tile, Engineered Hardwood, Laminate, Tile, Wood
- Windows: Insulated Windows, Window Treatments
- Basement: Daylight
- Number of fireplaces: 1
- Fireplace features: Gas Log, Living Room
Interior area
- Total structure area: 2,945
- Total interior livable area: 4,445 sqft
- Finished area below ground: 1,500
Property
Parking
- Total spaces: 3
- Parking features: Garage Door Opener, Attached
- Garage spaces: 3
Features
- Stories: 2
- Fencing: Privacy,Vinyl
Lot
- Size: 0.34 Acres
- Dimensions: 169 x 100
- Features: Level, Sidewalk, Ground Cover, Shrubs/Hedges
Details
- Parcel number: 411531126058
- Zoning description: RES
Construction
Type & style
- Home type: SingleFamily
- Architectural style: Craftsman
- Property subtype: Single Family Residence
Materials
- HardiPlank Type, Stone, Vinyl Siding
- Roof: Composition
Condition
- New construction: No
- Year built: 2007
Utilities & green energy
- Sewer: Public Sewer, Storm Sewer
- Water: Public
- Utilities for property: Phone Available, Natural Gas Available, Electricity Available, Cable Available, Phone Connected, Natural Gas Connected, Cable Connected
Community & HOA
Community
- Security: Smoke Detector(s), Security System
- Subdivision: West Village
HOA
- Has HOA: Yes
- Amenities included: Trail(s)
- Services included: Trash, Snow Removal
- HOA fee: $450 quarterly
- HOA phone: 616-464-3466
Location
- Region: Ada
Financial & listing details
- Price per square foot: $218/sqft
- Tax assessed value: $364,531
- Annual tax amount: $11,310
- Date on market: 5/14/2025
- Listing terms: Cash,VA Loan,Conventional
- Electric utility on property: Yes
- Road surface type: Paved
Price history
| Date | Event | Price |
|---|---|---|
| 6/5/2025 | Sold | $971,000+7.9%$218/sqft |
Source:  MichRIC #25021675 Report a problem MichRIC #25021675 Report a problem | ||
| 5/19/2025 | Pending sale | $899,900$202/sqft |
Source: MichRIC #25021675 Report a problem | ||
| 5/14/2025 | Listed for sale | $899,900+63.6%$202/sqft |
Source: MichRIC #25021675 Report a problem | ||
| 1/13/2015 | Sold | $549,900+19.6%$124/sqft |
Source: Public Record Report a problem | ||
| 7/29/2008 | Sold | $459,900+457.5%$103/sqft |
Source: Public Record Report a problem | ||
| 9/26/2007 | Sold | $82,500$19/sqft |
Source: Public Record Report a problem | ||
Public tax history
| Year | Property taxes | Tax assessment |
|---|---|---|
| 2025 | $11,194 | $423,200 +4.9% |
| 2024 | -- | $403,600 +24.7% |
| 2021 | -- | $323,700 +3.1% |
| 2020 | -- | $313,900 -1.2% |
| 2019 | -- | $317,600 +6.1% |
| 2018 | -- | $299,300 +3.6% |
| 2017 | $9,063 | $289,000 +3% |
| 2016 | $9,063 | $280,500 |
| 2015 | $9,063 | $280,500 +17.7% |
| 2013 | -- | $238,400 -0.3% |
| 2011 | -- | $239,100 +2.8% |
| 2010 | -- | $232,500 +4.4% |
| 2009 | -- | $222,800 +44.7% |
| 2007 | -- | $154,000 +264.9% |
| 2006 | -- | $42,200 +10.8% |
| 2005 | -- | $38,100 +187% |
| 2004 | -- | $13,274 |
Find assessor info on the county website
Neighborhood: 49301
Nearby homes
- $952,5005 bd5 ba3.8k sqft656 Village Springs Dr SE, Ada, MI 49301Off Market
- $955,8004 bd4 ba-- sqft632 Village Springs Dr SE, Ada, MI 49301Off Market
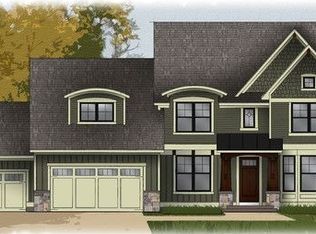
- $880,5004 bd2 ba-- sqft620 Village Springs Dr SE, Ada, MI 49301Off Market
- $857,1005 bd4 ba-- sqft635 Village Springs Dr SE, Ada, MI 49301Off Market
- $905,8004 bd4 ba3.7k sqft647 Village Springs Dr SE, Ada, MI 49301Off Market
- $882,9005 bd4 ba-- sqft653 Village Springs Dr SE, Ada, MI 49301Off Market
- $755,4004 bd2 ba-- sqft623 Village Springs Dr SE, Ada, MI 49301Off Market
- $1,019,5004 bd5 ba3.5k sqft608 Village Springs Dr SE, Ada, MI 49301Off Market
Nearby schools
GreatSchools rating
- 9/10Collins Elementary SchoolGrades: PK-4Distance: 0.9 mi
- 10/10Northern Hills Middle SchoolGrades: 7-8Distance: 3.1 mi
- 9/10Northern High SchoolGrades: 9-12Distance: 2.8 mi
Schools provided by the listing agent
- Elementary: Collins Elementary School
- Middle: Forest Area Middle School
- High: Forest Hills Northern High School
Source: MichRIC. This data may not be complete. We recommend contacting the local school district to confirm school assignments for this home.
Get a cash offer in 3 minutes
Find out how much your home could sell for in as little as 3 minutes with a no-obligation cash offer.
Estimated market value
$999,400
Get a cash offer in 3 minutes
Find out how much your home could sell for in as little as 3 minutes with a no-obligation cash offer.
Estimated market value
$999,400
- Michigan
- Kent County
- Ada
- 49301
- 644 Village Springs Dr SE
Nearby cities
Nearby zip codes
Other Ada Topics
