Skip main navigation
Sold
  • Price Unknown

    644 W 57th Ter, Kansas City, MO 64113

    6beds
    4,891sqft
    Single Family Residence
    Built in 1923
    0.35 Acres Lot
    $1,523,600 Zestimate®
    $--/sqft
    $7,734 Estimated rent

    Home value

    $1,523,600

    $1.37M - $1.72M

    $7,734/mo

    Zestimate® history
    Loading
    Loading...

    Owner options

    List your home for rent

    $7,734/mo

    Rent Zestimate®

    Find your next renter with Zillow Rental Manager. Plus, with online applications, you can quickly screen prospective tenants – for free.

    Learn more

    $7,734/mo

    Rent Zestimate®

    Refinance and save

    Refinancing to a lower rate could help reduce your monthly payments and save thousands over the life of the loan.

    See today's rates

    Explore your selling options

    Work with a Zillow partner agent

    Leverage their expertise and Zillow's premium Showcase listings to get your home seen by more buyers.

    Get started

    List with your own agent

    Get your home in front of millions of buyers by listing it on Zillow.

    Learn how to do it

    Sell it yourself

    Take full control of how buyers see your home on Zillow by listing For Sale by Owner (FSBO).

    List your home

    What's special


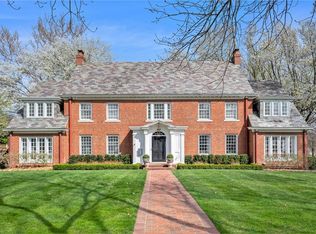
    Stunning colonial that begins with a beautiful brick walkway. This gem boasts six bedrooms, four and a half bathrooms, and shines with a brand-new roof and freshly painted exterior. Beautiful entry way opens up to a wide staircase, formal living room, dining room, and sunroom featuring floor to ceiling windows. Open-concept kitchen with breakfast room seamlessly flows into a spacious family room addition, perfect for both everyday living and entertaining. Expansive primary suite is located on the second level offering two full bathrooms, walk in closets, and a sitting room/office with high ceilings and loads of natural light. Enjoy the convenience of an elevator from the kitchen to the primary suite or lower level which takes you right out back! Second floor has three additional bedrooms and a full bath. Third floor features two bedrooms and a full bath. Outside, an inviting outdoor haven awaits with a large deck, tranquil Koi pond, and fenced backyard, ideal for relaxation and gatherings. This home has endless opportunity and potential for one to make their dreams come true. Great bones and provides over 4800 square feet. Do not miss the oversized two car garage. Situated on a corner lot, this home offers proximity to the Country Club Plaza and Loose Park, combining convenience with shopping, dining and outdoor opportunities. This home has so much to offer beyond its curb appeal.

    Zillow last checked:

    Listing updated:

    Listing Provided by:

    Brooke Miller 816-679-0805,

    ReeceNichols - Country Club Plaza,

    KBT Plaza Team 913-239-2070,

    ReeceNichols - Country Club Plaza

    Bought with:

    Scott Galvin, SP00042722

    KW KANSAS CITY METRO

    Source: Heartland MLS as distributed by MLS GRID,MLS#: 2488304MLS Logo

    Facts & features

    Interior

    Bedrooms & bathrooms
    • Bedrooms: 6
    • Bathrooms: 5
    • Full bathrooms: 4
    • 1/2 bathrooms: 1
    Primary bedroom
    • Features: Carpet, Walk-In Closet(s)
    • Level: Second
    Bedroom 2
    • Features: Carpet
    • Level: Second
    Bedroom 3
    • Features: Carpet
    • Level: Second
    Bedroom 4
    • Features: Carpet
    • Level: Second
    Bedroom 5
    • Features: Carpet
    • Level: Third
    Bedroom 6
    • Features: Carpet
    • Level: Third
    Primary bathroom
    • Features: Ceramic Tiles, Shower Over Tub
    • Level: Second
    Bathroom 3
    • Features: Ceramic Tiles, Shower Over Tub
    • Level: Second
    Bathroom 4
    • Features: Ceramic Tiles, Shower Only
    • Level: Third
    Den
    • Level: Main
    Dining room
    • Features: Part Drapes/Curtains
    • Level: Main
    Family room
    • Features: Built-in Features, Fireplace
    • Level: Main
    Kitchen
    • Features: Kitchen Island, Pantry
    • Level: Main
    Living room
    • Features: Fireplace
    • Level: Main
    Other
    • Features: Ceramic Tiles, Double Vanity, Shower Only
    • Level: Second
    Office
    • Features: Built-in Features
    • Level: Second
    Heating
    • Forced Air
    Cooling
    • Multi Units, Electric
    Appliances
    • Included: Cooktop, Dishwasher, Disposal, Double Oven, Refrigerator, Built-In Electric Oven
    • Laundry: Laundry Room, Main Level
    Features
    • Ceiling Fan(s), Kitchen Island, Pantry, Vaulted Ceiling(s), Walk-In Closet(s)
    • Flooring: Carpet, Ceramic Tile, Wood
    • Windows: Window Coverings
    • Basement: Interior Entry,Stone/Rock
    • Number of fireplaces: 2
    • Fireplace features: Family Room, Living Room
    Interior area
    • Total structure area: 4,891
    • Total interior livable area: 4,891 sqft
    • Finished area above ground: 4,891
    • Finished area below ground: 0

    Property

    Parking
    • Total spaces: 2
    • Parking features: Detached, Garage Faces Rear
    • Garage spaces: 2
    Features
    • Patio & porch: Deck, Covered, Porch
    • Fencing: Wood
    Lot
    • Size: 0.35 Acres
    • Features: Corner Lot, Estate Lot
    Details
    • Parcel number: 30940150700000000

    Construction

    Type & style
    • Home type: SingleFamily
    • Architectural style: Colonial,Traditional
    • Property subtype: Single Family Residence
    Materials
    • Frame
    • Roof: Composition
    Condition
    • Year built: 1923

    Utilities & green energy

    • Sewer: Public Sewer
    • Water: Public

    Community & neighborhood

    Location
    • Region: Kansas City
    • Subdivision: Country Club Ridge

    Other

    Other facts
    • Listing terms: Cash,Conventional,VA Loan
    • Ownership: Private

    Price history

    DateEventPrice
    8/7/2024Sold--
    Source: Heartland MLS as distributed by MLS GRID #2488304 Report a problem
    7/11/2024Contingent$1,250,000$256/sqft
    Source: Heartland MLS as distributed by MLS GRID #2488304 Report a problem
    6/25/2024Price change$1,250,000-7.4%$256/sqft
    Source: Heartland MLS as distributed by MLS GRID #2488304 Report a problem
    5/17/2024Listed for sale$1,350,000+35%$276/sqft
    Source: Heartland MLS as distributed by MLS GRID #2488304 Report a problem
    5/1/2024Sold--
    Source: Heartland MLS as distributed by MLS GRID #2481894 Report a problem
    4/17/2024Pending sale$1,000,000$204/sqft
    Source: Heartland MLS as distributed by MLS GRID #2481894 Report a problem
    4/16/2024Listed for sale$1,000,000$204/sqft
    Source: Heartland MLS as distributed by MLS GRID #2481894 Report a problem

    Public tax history

    YearProperty taxesTax assessment
    2025$19,568 0%$242,981 -2%
    2024$19,569 +1%$247,950
    2023$19,384 +28.3%$247,950 +35%
    2022$15,113 +0.3%$183,730
    2021$15,061 +8.6%$183,730 +10%
    2020$13,864 +2.1%$167,010
    2019$13,576 $167,010 +3.1%
    2018$13,576 +1%$162,037
    2017$13,442 +6%$162,037 +2%
    2016$12,685 +1.4%$158,811 +2%
    2014$12,513 -2.3%$155,697
    2013$12,808 +0.5%$155,697
    2012$12,749 +0.1%$155,697
    2011$12,735 +0.8%$155,697
    2010$12,628 -3.5%$155,697
    2009$13,092 +0.5%$155,697 -4%
    2008$13,031 +45%$162,184
    2007$8,986 +0%$162,184 +46.1%
    2006$8,984 +16.7%$110,997
    2005$7,698 +0.1%$110,997 +15%
    2004$7,691 +14.3%$96,519
    2003$6,730 +0.3%$96,519 +15%
    2002$6,713 +11.7%$83,930
    2001$6,008 $83,930

    Find assessor info on the county website

    Neighborhood: 64113

    Nearby schools

    GreatSchools rating
    Get a cash offer in 3 minutes
    Find out how much your home could sell for in as little as 3 minutes with a no-obligation cash offer.
    Estimated market value
    $1,523,600
    Get a cash offer in 3 minutes
    Find out how much your home could sell for in as little as 3 minutes with a no-obligation cash offer.
    Estimated market value
    $1,523,600