Skip main navigation
Closed
  • $1,275,000

    644 W 58th St, Hinsdale, IL 60521

    4beds
    3,722sqft
    Single Family Residence
    Built in 1957
    -- sqft lot
    $1,344,100 Zestimate®
    $343/sqft
    $5,961 Estimated rent

    Home value

    $1,344,100

    $1.22M - $1.48M

    $5,961/mo

    Zestimate® history
    Loading
    Loading...

    Owner options

    List your home for rent

    $5,961/mo

    Rent Zestimate®

    Find your next renter with Zillow Rental Manager. Plus, with online applications, you can quickly screen prospective tenants – for free.

    Learn more

    $5,961/mo

    Rent Zestimate®

    Refinance and save

    $7,441/mo

    Est. payment

    Refinancing to a lower rate could help reduce your monthly payments and save thousands over the life of the loan.

    See today's rates

    $7,441/mo

    Est. payment

    Explore your selling options

    Work with a Zillow partner agent

    Leverage their expertise and Zillow's premium Showcase listings to get your home seen by more buyers.

    Get started

    List with your own agent

    Get your home in front of millions of buyers by listing it on Zillow.

    Learn how to do it

    Sell it yourself

    Take full control of how buyers see your home on Zillow by listing For Sale by Owner (FSBO).

    List your home

    What's special

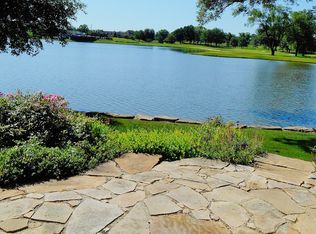
    Southern lakeside exposureFlagstone walkwaysGardens galoreDouble wall ovensMiele dishwashersVaulted dining roomNewer gourmet kitchen
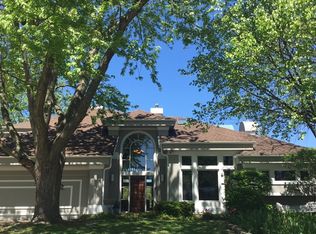
    HINSDALE CENTRAL D86_GOLFVIEW HILLS LAKE FRONT PROPERTY! Rarely available 90' foot frontage by 123' lot, coveted southern LAKESIDE exposure. Incredible views of glistening water and 'lake life' from family room, kitchen, dining room, 1st floor office or/bedroom, foyer, and garden/room work/space/utility room or office/2nd level primary suite and bed 2. Featuring 5 bed option/1st floor master possible. 4 full baths, newer gourmet kitchen, oversized marble island with prep sink & barstool seating for (4). Thermador gas stove/double wall ovens/stainless, Subzero fridge/freezer, island veggie drawers and crisper, two Miele dishwashers, Butler's pantry with sink. Fabulous (adjacent) overflow room for office, reading room or bedroom. First floor was completely gutted to the studs in 2020. Special features include: open 1st floor, newly built staircase, vaulted dining room, all new doors on first level, and created generous 2nd level laundry room with ample storage and hanging space. Current owners have lovingly maintained and updated the cosmetic but also the main staples of the home: electric, HVAC and plumbing. Gorgeous grounds, refurbished sea wall and in ground lawn sprinkling grandfathered and uses the lake water. Golfview Hills has 300 homes, 6 parks and a Prairie Plot. They have several clubs: Women's Club and Golfview Hills' Mens Golf the Johnson Slough Yacht Club. 2-Car Attached garage with workroom, adjacent shed for storage. Flagstone walkways on sides of home, gardens galore and front courtyard features working fountain! VISIT & EXPERIENCE A TRUE HOME AWAY from the HUSTLE & BUSTLE.

    Zillow last checked:

    Listing updated:

    Listing courtesy of:

    Courtney Stach 630-209-1115,

    Compass,

    Natalie Pieczkowski 224-325-7662,

    Compass

    Bought with:

    Colleen Verbiscer

    @properties Christie's International Real Estate

    Source: MRED as distributed by MLS GRID,MLS#: 12298171MLS Logo

    Facts & features

    Interior

    Bedrooms & bathrooms
    • Bedrooms: 4
    • Bathrooms: 4
    • Full bathrooms: 4
    Primary bedroom
    • Features: Flooring (Carpet), Bathroom (Full)
    • Level: Second
    • Area: 234 Square Feet
    • Dimensions: 13X18
    Bedroom 2
    • Features: Flooring (Carpet)
    • Level: Second
    • Area: 195 Square Feet
    • Dimensions: 13X15
    Bedroom 3
    • Features: Flooring (Carpet)
    • Level: Main
    • Area: 180 Square Feet
    • Dimensions: 12X15
    Bedroom 4
    • Features: Flooring (Hardwood)
    • Level: Main
    • Area: 180 Square Feet
    • Dimensions: 10X18
    Dining room
    • Features: Flooring (Hardwood)
    • Level: Main
    • Area: 322 Square Feet
    • Dimensions: 14X23
    Family room
    • Features: Flooring (Hardwood)
    • Level: Main
    • Area: 209 Square Feet
    • Dimensions: 11X19
    Kitchen
    • Features: Kitchen (Eating Area-Breakfast Bar, Island, Pantry-Butler, Pantry-Walk-in, Updated Kitchen), Flooring (Hardwood)
    • Level: Main
    • Area: 380 Square Feet
    • Dimensions: 19X20
    Laundry
    • Features: Flooring (Ceramic Tile)
    • Level: Second
    • Area: 60 Square Feet
    • Dimensions: 6X10
    Living room
    • Features: Flooring (Hardwood)
    • Level: Main
    • Area: 288 Square Feet
    • Dimensions: 16X18
    Mud room
    • Features: Flooring (Hardwood)
    • Level: Main
    • Area: 40 Square Feet
    • Dimensions: 5X8
    Storage
    • Features: Flooring (Hardwood)
    • Level: Main
    • Area: 95 Square Feet
    • Dimensions: 5X19
    Study
    • Features: Flooring (Hardwood)
    • Level: Main
    • Area: 180 Square Feet
    • Dimensions: 10X18
    Heating
    • Natural Gas
    Cooling
    • Central Air
    Appliances
    • Included: Double Oven, Range, Dishwasher, High End Refrigerator, Washer, Dryer, Disposal, Stainless Steel Appliance(s), Cooktop, Range Hood, Gas Cooktop
    • Laundry: Upper Level
    Features
    • Wet Bar, 1st Floor Bedroom, In-Law Floorplan, Built-in Features, Walk-In Closet(s), Separate Dining Room, Pantry
    • Flooring: Hardwood, Carpet
    • Basement: None
    • Attic: Interior Stair
    • Number of fireplaces: 1
    • Fireplace features: Wood Burning, Gas Starter, Family Room
    Interior area
    • Total structure area: 0
    • Total interior livable area: 3,722 sqft

    Property

    Parking
    • Total spaces: 4
    • Parking features: Asphalt, Garage Door Opener, On Site, Garage Owned, Attached, Off Street, Guest, Driveway, Owned, Garage
    • Attached garage spaces: 2
    • Has uncovered spaces: Yes
    Accessibility
    • Accessibility features: No Disability Access
    Features
    • Stories: 2
    • Patio & porch: Deck, Patio
    • Exterior features: Balcony, Lighting
    • Has view: Yes
    • View description: Water, Back of Property
    • Has water view: Yes
    • Water view: Water,Back of Property
    • Waterfront features: Lake Privileges
    Lot
    • Dimensions: 93 X 102 X 124 X 90
    • Features: Water Rights, Mature Trees
    Details
    • Additional structures: Shed(s)
    • Parcel number: 0914210012
    • Special conditions: Home Warranty

    Construction

    Type & style
    • Home type: SingleFamily
    • Architectural style: Traditional
    • Property subtype: Single Family Residence
    Materials
    • Cedar
    • Roof: Asphalt
    Condition
    • New construction: No
    • Year built: 1957
    • Major remodel year: 2020
    Details
    • Warranty included: Yes

    Utilities & green energy

    • Electric: 200+ Amp Service
    • Sewer: Public Sewer
    • Water: Lake Michigan

    Community & neighborhood

    Community
    • Community features: Park, Lake, Dock, Water Rights
    Location
    • Region: Hinsdale

    HOA & financial

    HOA
    • Services included: None

    Other

    Other facts
    • Has irrigation water rights: Yes
    • Listing terms: Cash
    • Ownership: Fee Simple

    Price history

    DateEventPrice
    4/23/2025Sold$1,275,000-1.8%$343/sqft
    Source: MRED as distributed by MLS GRID #12298171 Report a problem
    3/25/2025Pending sale$1,299,000$349/sqft
    Source: MRED as distributed by MLS GRID #12298171 Report a problem
    3/23/2025Contingent$1,299,000$349/sqft
    Source: MRED as distributed by MLS GRID #12298171 Report a problem
    3/14/2025Price change$1,299,000-7.1%$349/sqft
    Source: MRED as distributed by MLS GRID #12298171 Report a problem
    3/5/2025Listed for sale$1,399,000+76%$376/sqft
    Source: MRED as distributed by MLS GRID #12298171 Report a problem
    7/28/2015Sold$795,000$214/sqft
    Source: MRED as distributed by MLS GRID #08912883 Report a problem
    7/3/2015Pending sale$795,000$214/sqft
    Source: Coldwell Banker Residential Brokerage - Hinsdale Village #08912883 Report a problem
    5/6/2015Price change$795,000-0.4%$214/sqft
    Source: Coldwell Banker Residential Brokerage - Hinsdale Village #08912883 Report a problem
    5/5/2015Listed for sale$798,000-0.1%$214/sqft
    Source: Coldwell Banker Residential #08911414 Report a problem
    4/17/2014Listing removed$799,000$215/sqft
    Source: Coldwell Banker Residential Brokerage - Hinsdale Village #08578652 Report a problem
    4/12/2014Price change$799,000-5.8%$215/sqft
    Source: Coldwell Banker Residential Brokerage - Hinsdale Village #08578652 Report a problem
    4/8/2014Listed for sale$848,000+22.1%$228/sqft
    Source: Coldwell Banker Residential Brokerage - Hinsdale Village #08578652 Report a problem
    9/12/2005Sold$694,500$187/sqft
    Source: Public Record Report a problem

    Public tax history

    YearProperty taxesTax assessment
    2024$15,577 +4.3%$311,219 +8.8%
    2023$14,929 -0.7%$286,100 +2.1%
    2022$15,032 +3.2%$280,220 +1.2%
    2021$14,569 +1.8%$277,030 +2%
    2020$14,309 +3.3%$271,540
    2019$13,854 +2.5%--
    2018$13,512 +5.8%$256,000 +3.9%
    2017$12,777 +1.5%$246,340 +4.8%
    2016$12,584 +0.9%$235,100 +6.3%
    2015$12,471 +5.4%$221,180 +6%
    2014$11,831 +2.7%$208,580 +0.5%
    2013$11,525 +2.3%$207,600 -4.3%
    2012$11,267 +4.7%$216,950 -6.1%
    2011$10,757 -2.1%$231,040 -10.6%
    2010$10,988 +2.7%$258,450 -5.8%
    2009$10,695 +1.3%$274,330
    2008$10,562 +3.7%$274,330 +5.9%
    2007$10,181 +3.1%$259,040 +3.9%
    2006$9,874 +8.6%$249,360 +7.7%
    2005$9,092 -6.1%$231,530 -2.9%
    2004$9,686 +5.1%$238,480 +10%
    2003$9,219 +18.7%$216,800 +13.8%
    2002$7,769 -3.4%$190,430 +6.8%
    2001$8,042 +17%$178,350 +10.9%
    2000$6,875 $160,890

    Find assessor info on the county website

    Neighborhood: 60521

    Nearby schools

    GreatSchools rating
    Schools provided by the listing agent
    • Elementary: Holmes Elementary School
    • Middle: Westmont Junior High School
    • High: Hinsdale Central High School
    • District: 60

    Source: MRED as distributed by MLS GRID. This data may not be complete. We recommend contacting the local school district to confirm school assignments for this home.

    Get a cash offer in 3 minutes
    Find out how much your home could sell for in as little as 3 minutes with a no-obligation cash offer.
    Estimated market value
    $1,344,100
    Get a cash offer in 3 minutes
    Find out how much your home could sell for in as little as 3 minutes with a no-obligation cash offer.
    Estimated market value
    $1,344,100