Skip main navigation
Sold
  • Price Unknown

    644 W 59th St, Kansas City, MO 64113

    3beds
    2,516sqft
    Single Family Residence
    Built in 1911
    0.3 Acres Lot
    $842,900 Zestimate®
    $--/sqft
    $3,485 Estimated rent

    Home value

    $842,900

    $801,000 - $893,000

    $3,485/mo

    Zestimate® history
    Loading
    Loading...

    Owner options

    List your home for rent

    $3,485/mo

    Rent Zestimate®

    Find your next renter with Zillow Rental Manager. Plus, with online applications, you can quickly screen prospective tenants – for free.

    Learn more

    $3,485/mo

    Rent Zestimate®

    Refinance and save

    $75/mo

    Est. payment

    Refinancing to a lower rate could help reduce your monthly payments and save thousands over the life of the loan.

    See today's rates

    $75/mo

    Est. payment

    Explore your selling options

    Work with a Zillow partner agent

    Leverage their expertise and Zillow's premium Showcase listings to get your home seen by more buyers.

    Get started

    List with your own agent

    Get your home in front of millions of buyers by listing it on Zillow.

    Learn how to do it

    Sell it yourself

    Take full control of how buyers see your home on Zillow by listing For Sale by Owner (FSBO).

    List your home

    What's special

    Gas fireplaceScreened porchAmple basement storageSecond - floor denDining roomPantry roomFrench doors
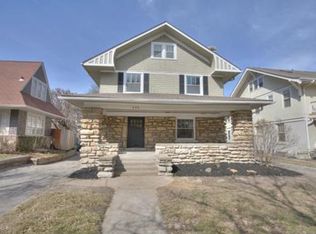
    Welcome to this beautiful home located just blocks from Loose Park & minutes from the Plaza & Brookside shops & restaurants. This charming home boasts refinished hardwood floors throughout, a large living room with a gas fireplace, and a dining room that opens to a screened porch via French doors. The updated eat-in kitchen has custom cabinetry, tile floor, and a peninsula granite countertop with a mud/laundry/pantry room off the kitchen. Upstairs boasts a sizeable primary bedroom with a fireplace, en suite bath & walk-in closet, two secondary bedrooms, and second full bath. In addition, there is a second-floor den/media/playroom with many possibilities. Excellent backyard entertaining space with stamped concrete patio. There is ample basement storage, including a two-car tandem garage. There is nothing for you to do but move in & enjoy!

    Zillow last checked:

    Listing updated:

    Listing Provided by:

    Warren Smith 913-669-9464,

    KW KANSAS CITY METRO

    Bought with:

    Veronica Jaster, 2008007172

    ReeceNichols - Country Club Plaza

    Source: Heartland MLS as distributed by MLS GRID,MLS#: 2475426MLS Logo

    Facts & features

    Interior

    Bedrooms & bathrooms
    • Bedrooms: 3
    • Bathrooms: 3
    • Full bathrooms: 2
    • 1/2 bathrooms: 1
    Primary bedroom
    • Features: Ceiling Fan(s), Fireplace
    • Level: Second
    • Area: 234 Square Feet
    • Dimensions: 18 x 13
    Bedroom 2
    • Features: Ceiling Fan(s)
    • Level: Second
    • Area: 126 Square Feet
    • Dimensions: 9 x 14
    Bedroom 3
    • Features: Ceiling Fan(s)
    • Level: Second
    • Area: 156 Square Feet
    • Dimensions: 12 x 13
    Dining room
    • Level: First
    • Area: 210 Square Feet
    • Dimensions: 15 x 14
    Enclosed porch
    • Level: First
    • Area: 144 Square Feet
    • Dimensions: 12 x 12
    Kitchen
    • Features: Built-in Features, Ceramic Tiles, Granite Counters
    • Level: First
    • Area: 216 Square Feet
    • Dimensions: 18 x 12
    Living room
    • Features: Built-in Features, Fireplace
    • Level: First
    • Area: 294 Square Feet
    • Dimensions: 21 x 14
    Other
    • Level: Second
    • Area: 210 Square Feet
    • Dimensions: 14 x 15
    Utility room
    • Features: Wood Floor
    • Level: First
    • Area: 154 Square Feet
    • Dimensions: 11 x 14
    Heating
    • Forced Air
    Cooling
    • Electric
    Appliances
    • Included: Dishwasher, Disposal, Microwave, Refrigerator, Stainless Steel Appliance(s)
    • Laundry: In Basement
    Features
    • Ceiling Fan(s), Custom Cabinets, Pantry, Walk-In Closet(s)
    • Flooring: Wood
    • Doors: Storm Door(s)
    • Basement: Interior Entry,Stone/Rock
    • Number of fireplaces: 2
    • Fireplace features: Gas Starter, Living Room, Master Bedroom
    Interior area
    • Total structure area: 2,516
    • Total interior livable area: 2,516 sqft
    • Finished area above ground: 2,516
    • Finished area below ground: 0

    Property

    Parking
    • Total spaces: 2
    • Parking features: Basement, Built-In, Garage Door Opener, Tandem
    • Attached garage spaces: 2
    Features
    • Patio & porch: Patio, Screened
    • Fencing: Wood
    Lot
    • Size: 0.30 Acres
    Details
    • Parcel number: 30940261200000000

    Construction

    Type & style
    • Home type: SingleFamily
    • Architectural style: Traditional
    • Property subtype: Single Family Residence
    Materials
    • Stucco
    • Roof: Composition
    Condition
    • Year built: 1911

    Utilities & green energy

    • Sewer: Public Sewer
    • Water: Public

    Community & neighborhood

    Location
    • Region: Kansas City
    • Subdivision: Country Club Ridge

    HOA & financial

    HOA
    • Has HOA: Yes
    • HOA fee: $75 annually
    • Association name: Country Club Ridge

    Other

    Other facts
    • Listing terms: Cash,Conventional,FHA,VA Loan
    • Ownership: Private

    Price history

    DateEventPrice
    4/30/2024Sold--
    Source: Heartland MLS as distributed by MLS GRID #2475426 Report a problem
    3/16/2024Pending sale$725,000$288/sqft
    Source: Heartland MLS as distributed by MLS GRID #2475426 Report a problem
    3/11/2024Contingent$725,000$288/sqft
    Source: Heartland MLS as distributed by MLS GRID #2475426 Report a problem
    3/8/2024Listed for sale$725,000+37.1%$288/sqft
    Source: Heartland MLS as distributed by MLS GRID #2475426 Report a problem
    12/30/2018Sold--
    Source: Heartland MLS as distributed by MLS GRID #45001_2130143 Report a problem
    11/24/2018Pending sale$529,000$210/sqft
    Source: BHG Kansas City Homes #2130143 Report a problem
    9/24/2018Price change$529,000-1.9%$210/sqft
    Source: BHG Kansas City Homes #2130143 Report a problem
    9/10/2018Price change$539,000-1.8%$214/sqft
    Source: BHG Kansas City Homes #2130143 Report a problem
    7/18/2018Listed for sale$549,000$218/sqft
    Source: BHG Kansas City Homes #2130143 Report a problem
    6/8/2018Listing removed$549,000$218/sqft
    Source: BHG Kansas City Homes #2106836 Report a problem
    5/14/2018Listed for sale$549,000$218/sqft
    Source: BHG Kansas City Homes #2106836 Report a problem

    Public tax history

    YearProperty taxesTax assessment
    2025$9,696 +5.6%$115,586 -0.6%
    2024$9,177 +1%$116,280
    2023$9,091 +26.4%$116,280 +33%
    2022$7,189 +0.3%$87,400
    2021$7,165 +3.7%$87,400 +5%
    2020$6,908 +2.1%$83,209
    2019$6,764 $83,209 +28.2%
    2018$6,764 +25.6%$64,901
    2017$5,384 +6.5%$64,901 +2.6%
    2016$5,054 +1.4%$63,276 +2%
    2014$4,985 -5.1%$62,035
    2013$5,251 +0.5%$62,035 -3.5%
    2012$5,227 +0.1%$64,296
    2011$5,221 +0.9%$64,296
    2010$5,177 -3.5%$64,296
    2009$5,367 +0.5%$64,296 -4%
    2008$5,341 +30.7%$66,975
    2007$4,088 +0%$66,975 +34.3%
    2006$4,087 +16.7%$49,860
    2005$3,503 +0.1%$49,860 +15%
    2004$3,500 +14.3%$43,357
    2003$3,062 +0.3%$43,357 +15%
    2002$3,054 +11.7%$37,701
    2001$2,735 $37,701

    Find assessor info on the county website

    Neighborhood: 64113

    Nearby schools

    GreatSchools rating
    Get a cash offer in 3 minutes
    Find out how much your home could sell for in as little as 3 minutes with a no-obligation cash offer.
    Estimated market value
    $842,900
    Get a cash offer in 3 minutes
    Find out how much your home could sell for in as little as 3 minutes with a no-obligation cash offer.
    Estimated market value
    $842,900