Skip main navigation
Sold for $512,500
  • $512,500

    644 W End Dr, Charlotte, NC 28208

    2beds
    1,567sqft
    Townhouse
    Built in 2023
    -- sqft lot
    $484,300 Zestimate®
    $327/sqft
    $2,912 Estimated rent

    Home value

    $484,300

    $460,000 - $509,000

    $2,912/mo

    Zestimate® history
    Loading
    Loading...

    Owner options

    List your home for rent

    $2,912/mo

    Rent Zestimate®

    Find your next renter with Zillow Rental Manager. Plus, with online applications, you can quickly screen prospective tenants – for free.

    Learn more

    $2,912/mo

    Rent Zestimate®

    Refinance and save

    $3,105/mo

    Est. payment

    Refinancing to a lower rate could help reduce your monthly payments and save thousands over the life of the loan.

    See today's rates

    $3,105/mo

    Est. payment

    Explore your selling options

    Work with a Zillow partner agent

    Leverage their expertise and Zillow's premium Showcase listings to get your home seen by more buyers.

    Get started

    List with your own agent

    Get your home in front of millions of buyers by listing it on Zillow.

    Learn how to do it

    Sell it yourself

    Take full control of how buyers see your home on Zillow by listing For Sale by Owner (FSBO).

    List your home

    What's special

    Modern finishesTesla chargerRooftop terracePrivate rooftop terraceDedicated dog parkBeautifully appointed kitchenTwo-car tandem garage
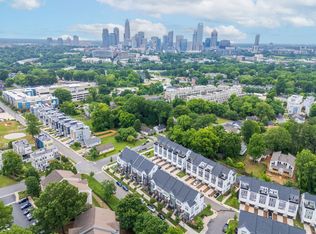
    Move in by March 1st to receive TWO WEEKS FREE! Modern 2-Bedroom Townhome with Top-Floor Office and Rooftop Terrace in Sought-After Wesley Heights Experience elevated urban living in one of Charlotte's most desirable neighborhoods. This thoughtfully designed unfurnished townhome features 2 bedrooms, a top-floor office or flex space, 2 full bathrooms, and 1 half bath, offering the ideal balance of comfort, style, and functionalityjust minutes from Uptown Charlotte. Step inside to an open, light-filled floor plan enhanced by modern finishes and stainless steel appliances, including a gas range, refrigerator, microwave, and dishwasher. The beautifully appointed kitchen flows effortlessly into the spacious living area, creating a welcoming environment for entertaining or unwinding at home. The upper level includes two bright and inviting bedrooms, while the top floor offers a versatile office or flex space with direct access to the private rooftop terracean exceptional spot to relax, host guests, or take in scenic city views. The two-car tandem garage provides convenient parking and storage, and comes equipped with a Tesla charger for added convenience. The home also includes an alarm system that can be activated and set up by the resident. Additional conveniences include an in-unit washer and dryer, and the pet-friendly community features a dedicated dog park, making it a great choice for pet owners. Located within walking distance of the Stewart Creek Greenway, popular coffee shops and restaurants, MLK Park with pickleball courts, playgrounds, fields, and walking trails, this home supports a truly walkable and bike-friendly lifestyle. Uptown Charlotte is just five minutes away, and Charlotte Douglas Airport is only a fifteen-minute drive. Don't miss the chance to make this stunning Wesley Heights townhome your next homeschedule your tour today!

    Zillow last checked:

    Listing updated:

    Source: Zillow Rentals

    Facts & features

    Interior

    Bedrooms & bathrooms
    • Bedrooms: 2
    • Bathrooms: 3
    • Full bathrooms: 2
    • 1/2 bathrooms: 1
    Cooling
    • Air Conditioner, Ceiling Fan
    Appliances
    • Included: Dishwasher, Disposal, Dryer, Washer
    • Laundry: In Unit
    Features
    • Ceiling Fan(s), Individual Climate Control, Storage, View
    • Flooring: Linoleum/Vinyl
    Interior area
    • Total interior livable area: 1,567 sqft

    Property

    Parking
    • Parking features: Garage
    • Has garage: Yes
    • Details: Contact manager
    Features
    • Exterior features: High-speed Internet Ready, Jogging and walking trails, Kitchen island, Parking, Pet friendly, Smoke Free, Spanish Speaking Staff, Sundeck, View Type: View
    Details
    • Parcel number: 07107274

    Construction

    Type & style
    • Home type: Townhouse
    • Property subtype: Townhouse
    Condition
    • Year built: 2023

    Community & HOA

    Community
    • Features: Smoke Free
    • Security: Security System
    • Deposit fee: $2,500
    Location
    • Region: Charlotte

    Financial & listing details

    • Price per square foot: $327/sqft
    • Tax assessed value: $436,400
    • Annual tax amount: $3,401
    • Date on market: 12/8/2025
    • Lease term: Contact For Details

    Price history

    DateEventPrice
    2/28/2026Listing removed$2,500$2/sqft
    Source: Zillow Rentals Report a problem
    2/23/2026Price change$2,500-7.4%$2/sqft
    Source: Zillow Rentals Report a problem
    2/5/2026Price change$2,700-3.6%$2/sqft
    Source: Zillow Rentals Report a problem
    12/29/2025Price change$2,800-5.1%$2/sqft
    Source: Zillow Rentals Report a problem
    12/8/2025Listed for rent$2,950$2/sqft
    Source: Zillow Rentals Report a problem
    8/29/2023Sold$512,500$327/sqft
    Source: Public Record Report a problem

    Public tax history

    YearProperty taxesTax assessment
    2025$3,401 +1.4%$436,400
    2024$3,354 $436,400 +336.4%
    2023-- $100,000 -9.1%
    2022-- $110,000
    2021-- $110,000
    Find assessor info on the county website

    Neighborhood: Seversville

    Nearby schools

    GreatSchools rating
    Get a cash offer in 3 minutes
    Find out how much your home could sell for in as little as 3 minutes with a no-obligation cash offer.
    Estimated market value
    $484,300
    Get a cash offer in 3 minutes
    Find out how much your home could sell for in as little as 3 minutes with a no-obligation cash offer.
    Estimated market value
    $484,300