Skip main navigation
Sold for $439,758
  • $439,758

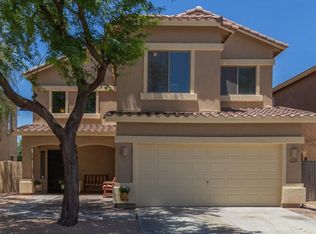
    644 W Fruit Tree Lane, San Tan Valley, AZ 85143

    4beds
    3baths
    2,442sqft
    Single Family Residence
    Built in 2006
    5,286 Square Feet Lot
    $417,800 Zestimate®
    $180/sqft
    $2,063 Estimated rent

    Home value

    $417,800

    $397,000 - $439,000

    $2,063/mo

    Zestimate® history
    Loading
    Loading...

    Owner options

    List your home for rent

    $2,063/mo

    Rent Zestimate®

    Find your next renter with Zillow Rental Manager. Plus, with online applications, you can quickly screen prospective tenants – for free.

    Learn more

    $2,063/mo

    Rent Zestimate®

    Refinance and save

    $2,597/mo

    Est. payment

    Refinancing to a lower rate could help reduce your monthly payments and save thousands over the life of the loan.

    See today's rates

    $2,597/mo

    Est. payment

    Explore your selling options

    Work with a Zillow partner agent

    Leverage their expertise and Zillow's premium Showcase listings to get your home seen by more buyers.

    Get started

    List with your own agent

    Get your home in front of millions of buyers by listing it on Zillow.

    Learn how to do it

    Sell it yourself

    Take full control of how buyers see your home on Zillow by listing For Sale by Owner (FSBO).

    List your home

    What's special

    Welcome to this stunning two-story home in the desirable Skyline Ranch community of San Tan Valley! This upgraded gem was lovingly enhanced in 2019. As you step into this home, you'll be greeted by separate living and dining rooms, creating an inviting and versatile space for entertaining guests or savoring family meals. The main focal point is the delightful family room and kitchen, which seamlessly blend together, allowing for easy interaction and creating a warm, inviting atmosphere. Prepare to be amazed by the gourmet kitchen, complete with sleek countertops, stylish cabinetry, stainless steel appliances and large walk-in pantry, ensuring you have ample storage space for all your cooking essentials. The master suite, boasts breathtaking mountain views. The en-suite bathroom features a separate shower and tub for ultimate relaxation. The vanity seating area adds a touch of glamour, and the large walk-in closet offers an abundance of space. Upstairs, you'll discover a spacious loft area, providing endless possibilities for a playroom, media center, or home office - the choice is yours! Additionally, the downstairs features elegant wainscoting, adding a touch of sophistication and charm to the living areas.

    Zillow last checked:

    Listing updated:

    Listed by:

    Deborah Berry 480-254-0895,

    Keller Williams Integrity First,

    Brett Worsencroft 435-241-8540,

    Keller Williams Integrity First

    Bought with:

    Non-MLS Agent

    Non-MLS Office

    Source: ARMLS,MLS#: 6577336MLS Logo

    Facts & features

    Interior

    Bedrooms & bathrooms
    • Bedrooms: 4
    • Bathrooms: 3
    Heating
    • Electric
    Cooling
    • Central Air, Ceiling Fan(s), Programmable Thmstat
    Appliances
    • Laundry: Engy Star (See Rmks)
    Features
    • Granite Counters, Eat-in Kitchen, Breakfast Bar, Kitchen Island, Pantry, Full Bth Master Bdrm, Separate Shwr & Tub
    • Has basement: No
    Interior area
    • Total structure area: 2,442
    • Total interior livable area: 2,442 sqft

    Property

    Parking
    • Total spaces: 4
    • Parking features: Garage, Open
    • Garage spaces: 2
    • Uncovered spaces: 2
    Features
    • Stories: 2
    • Pool features: None
    • Spa features: None
    • Fencing: Block
    Lot
    • Size: 5,286 sqft
    • Features: Sprinklers In Rear, Sprinklers In Front, Desert Front, Gravel/Stone Front, Grass Back
    Details
    • Parcel number: 21008560

    Construction

    Type & style
    • Home type: SingleFamily
    • Property subtype: Single Family Residence
    Materials
    • Stucco, Wood Frame, Painted
    • Roof: Tile
    Condition
    • Year built: 2006

    Utilities & green energy

    • Sewer: Private Sewer
    • Water: Pvt Water Company

    Community & neighborhood

    Location
    • Region: San Tan Valley
    • Subdivision: Skyline Ranch

    HOA & financial

    HOA
    • Has HOA: Yes
    • HOA fee: $65 monthly
    • Services included: Maintenance Grounds
    • Association name: Skyline Ranch II HOA
    • Association phone: 602-437-4777

    Other

    Other facts
    • Listing terms: Cash,Conventional,FHA,VA Loan
    • Ownership: Fee Simple

    Price history

    DateEventPrice
    3/3/2025Listing removed$2,350$1/sqft
    Source: Zillow Rentals Report a problem
    2/25/2025Listed for rent$2,350+9.3%$1/sqft
    Source: Zillow Rentals Report a problem
    8/15/2023Listing removed--
    Source: Zillow Rentals Report a problem
    8/11/2023Price change$2,150-15.7%$1/sqft
    Source: Zillow Rentals Report a problem
    8/10/2023Price change$2,550-1.9%$1/sqft
    Source: Zillow Rentals Report a problem
    8/4/2023Sold$439,758-4.4%$180/sqft
    Source: ARMLS #6577336 Report a problem
    8/4/2023Listed for rent$2,600$1/sqft
    Source: Zillow Rentals Report a problem
    7/20/2023Pending sale$459,900$188/sqft
    Source: ARMLS #6577336 Report a problem
    7/8/2023Listed for sale$459,900+84%$188/sqft
    Source: ARMLS #6577336 Report a problem
    4/12/2019Sold$250,000+0%$102/sqft
    Source: ARMLS #5873881 Report a problem
    3/18/2019Pending sale$249,900$102/sqft
    Source: DPR Realty LLC #5873881 Report a problem
    3/4/2019Price change$249,900-3.8%$102/sqft
    Source: DPR Realty LLC #5873881 Report a problem
    2/22/2019Price change$259,8000%$106/sqft
    Source: DPR Realty LLC #5873881 Report a problem
    1/31/2019Price change$259,900-3.7%$106/sqft
    Source: DPR Realty LLC #5873881 Report a problem
    1/28/2019Price change$269,900-3.6%$111/sqft
    Source: DPR Realty LLC #5873881 Report a problem
    1/27/2019Price change$279,900-1.8%$115/sqft
    Source: DPR Realty LLC #5873881 Report a problem
    1/26/2019Listed for sale$285,000+47.7%$117/sqft
    Source: DPR Realty LLC #5873881 Report a problem
    12/6/2018Sold$193,000-11.7%$79/sqft
    Source: Public Record Report a problem
    9/13/2018Listed for sale--
    Source: Auction.com Report a problem
    5/31/2006Sold$218,453$89/sqft
    Source: Public Record Report a problem

    Public tax history

    YearProperty taxesTax assessment
    2026$1,622 +1%$30,290 +0.5%
    2025$1,607 +18%$30,152 -2.5%
    2024$1,362 +1.7%$30,923 +11.8%
    2023$1,339 -10%$27,654 -4.9%
    2022$1,489 +11.1%$29,070 +10.3%
    2021$1,340 -0.1%$26,353 +1.7%
    2020$1,341 +4.5%$25,925 +60.3%
    2019$1,284 +6.4%$16,168 +14.8%
    2018$1,207 -1.5%$14,084 +0.2%
    2017$1,225 -2.9%$14,049
    2016$1,261 +5.2%--
    2014$1,199 $9,920
    2013-- --
    2012-- --
    2011-- $9,133 -26.6%
    2010-- $12,445
    2009-- --
    2008-- --
    2007-- --

    Find assessor info on the county website

    Neighborhood: 85143

    Nearby schools

    GreatSchools rating
    Schools provided by the listing agent
    • Elementary: Skyline Ranch Elementary School
    • Middle: Skyline Ranch Elementary School
    • District: Florence Unified School District

    Source: ARMLS. This data may not be complete. We recommend contacting the local school district to confirm school assignments for this home.

    Get a cash offer in 3 minutes
    Find out how much your home could sell for in as little as 3 minutes with a no-obligation cash offer.
    Estimated market value
    $417,800
    Get a cash offer in 3 minutes
    Find out how much your home could sell for in as little as 3 minutes with a no-obligation cash offer.
    Estimated market value
    $417,800