Skip main navigation
Closed
  • $535,500

    644 W Melrose St APT 3E, Chicago, IL 60657

    2beds
    1,125sqft
    Condominium, Single Family Residence
    Built in 1920
    -- sqft lot
    $536,100 Zestimate®
    $476/sqft
    $3,162 Estimated rent

    Home value

    $536,100

    $488,000 - $590,000

    $3,162/mo

    Zestimate® history
    Loading
    Loading...

    Owner options

    List your home for rent

    $3,162/mo

    Rent Zestimate®

    Find your next renter with Zillow Rental Manager. Plus, with online applications, you can quickly screen prospective tenants – for free.

    Learn more

    $3,162/mo

    Rent Zestimate®

    Refinance and save

    $4,177/mo

    Est. payment

    Refinancing to a lower rate could help reduce your monthly payments and save thousands over the life of the loan.

    See today's rates

    $4,177/mo

    Est. payment

    Explore your selling options

    Work with a Zillow partner agent

    Leverage their expertise and Zillow's premium Showcase listings to get your home seen by more buyers.

    Get started

    List with your own agent

    Get your home in front of millions of buyers by listing it on Zillow.

    Learn how to do it

    Sell it yourself

    Take full control of how buyers see your home on Zillow by listing For Sale by Owner (FSBO).

    List your home

    What's special

    Modern sophisticationVintage lightingOriginal architectural detailsPeaceful landscaped gardenSun-drenched third floor homeClassic millworkQuartzite countertops
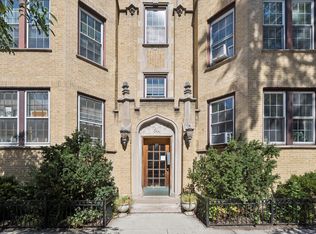
    Timeless vintage charm meets modern sophistication in this beautifully maintained 2-bedroom plus den residence on one of Lakeview's most picturesque tree-lined streets. Situated in an intimate, well-kept building, this sun-drenched third floor home offers an exceptional blend of original character, thoughtful updates, and an unbeatable location just blocks from the lakefront, neighborhood dining, shopping, transportation, and Nettelhorst School. Rich walnut-stained hardwood flooring, classic millwork, vintage lighting, and original architectural details create a warm and inviting atmosphere throughout. The spacious living room is anchored by a beautiful fireplace with built-in shelving, while oversized windows fill the home with abundant natural light. A formal dining room provides the perfect setting for entertaining, seamlessly connecting the home's historic elegance with everyday functionality. The updated eat-in kitchen features white cabinetry, stainless steel appliances, quartzite countertops, and timeless backsplash, offering both style and practicality. A versatile den provides an ideal space for a home office, reading room, or creative retreat. Step outside to your private rear deck overlooking a peaceful landscaped garden, creating a quiet escape from city life and the perfect setting for morning coffee or summer evenings outdoors.

    Zillow last checked:

    Listing updated:

    Listing courtesy of:

    Marty Dzik 630-253-6018,

    RE/MAX Professionals

    Bought with:

    Chaya Benhiyoun

    Jameson Sotheby's Intl Realty

    Source: MRED as distributed by MLS GRID,MLS#: 12664001MLS Logo

    Facts & features

    Interior

    Bedrooms & bathrooms
    • Bedrooms: 2
    • Bathrooms: 1
    • Full bathrooms: 1
    Primary bedroom
    • Features: Flooring (Hardwood)
    • Level: Main
    • Area: 224 Square Feet
    • Dimensions: 16X14
    Bedroom 2
    • Features: Flooring (Hardwood)
    • Level: Main
    • Area: 156 Square Feet
    • Dimensions: 12X13
    Den
    • Features: Flooring (Hardwood)
    • Level: Main
    • Area: 70 Square Feet
    • Dimensions: 7X10
    Dining room
    • Features: Flooring (Hardwood)
    • Level: Main
    • Area: 288 Square Feet
    • Dimensions: 18X16
    Kitchen
    • Features: Kitchen (Eating Area-Table Space, Updated Kitchen), Flooring (Hardwood)
    • Level: Main
    • Area: 192 Square Feet
    • Dimensions: 16X12
    Living room
    • Features: Flooring (Hardwood)
    • Level: Main
    • Area: 418 Square Feet
    • Dimensions: 22X19
    Heating
    • Radiant
    Cooling
    • Wall Unit(s)
    Appliances
    • Included: Range, Microwave, Dishwasher, Refrigerator, Stainless Steel Appliance(s)
    • Laundry: Common Area
    Features
    • Built-in Features, High Ceilings
    • Flooring: Hardwood
    • Basement: None
    • Number of fireplaces: 1
    • Fireplace features: Living Room
    Interior area
    • Total structure area: 0
    • Total interior livable area: 1,125 sqft

    Property

    Accessibility
    • Accessibility features: No Disability Access
    Details
    • Parcel number: 14213110601006
    • Special conditions: None
    • Other equipment: Intercom

    Construction

    Type & style
    • Home type: Condo
    • Property subtype: Condominium, Single Family Residence
    Materials
    • Brick
    Condition
    • New construction: No
    • Year built: 1920

    Utilities & green energy

    • Electric: Circuit Breakers
    • Sewer: Public Sewer
    • Water: Lake Michigan

    Community & neighborhood

    Location
    • Region: Chicago

    HOA & financial

    HOA
    • Has HOA: Yes
    • HOA fee: $410 monthly
    • Amenities included: Coin Laundry, Storage, Security Door Lock(s), Intercom
    • Services included: Heat, Water, Insurance, Exterior Maintenance, Scavenger

    Other

    Other facts
    • Listing terms: Conventional
    • Ownership: Condo

    Price history

    DateEventPrice
    6/29/2026Sold$535,500+19%$476/sqft
    Source: MRED as distributed by MLS GRID #12664001 Report a problem
    6/7/2026Contingent$450,000$400/sqft
    Source: MRED as distributed by MLS GRID #12664001 Report a problem
    6/4/2026Listed for sale$450,000+9.8%$400/sqft
    Source: MRED as distributed by MLS GRID #12664001 Report a problem
    6/30/2023Sold$410,000$364/sqft
    Source: MRED as distributed by MLS GRID #11781437 Report a problem
    6/10/2023Contingent--
    Source: MRED as distributed by MLS GRID #11781437 Report a problem
    5/20/2023Pending sale$410,000$364/sqft
    Source: Berkshire Hathaway HomeServices Chicago #11781437 Report a problem
    5/20/2023Contingent$410,000$364/sqft
    Source: MRED as distributed by MLS GRID #11781437 Report a problem
    5/15/2023Listed for sale$410,000+29.7%$364/sqft
    Source: MRED as distributed by MLS GRID #11781437 Report a problem
    10/28/2015Sold$316,000+14.9%$281/sqft
    Source: Berkshire Hathaway HomeServices Koenig Rubloff #08996204_60657_3E Report a problem
    6/27/2011Sold$275,000-4.8%$244/sqft
    Source: Baird & Warnerc #07724838_60657_3E Report a problem
    5/3/2011Pending sale$289,000$257/sqft
    Source: Baird & Warner - City North #07724838 Report a problem
    4/19/2011Price change$289,000-9.4%$257/sqft
    Source: Baird & Warner - City North #07724838 Report a problem
    3/17/2011Price change$319,000-5.9%$284/sqft
    Source: Baird & Warner - City North #07724838 Report a problem
    2/9/2011Listed for sale$339,000+28.9%$301/sqft
    Source: Baird & Warner - City North #07724838 Report a problem
    5/18/2000Sold$263,000+69.7%$234/sqft
    Source: Public Record Report a problem
    9/27/1995Sold$155,000$138/sqft
    Source: Public Record Report a problem

    Public tax history

    YearProperty taxesTax assessment
    2024-- $41,688 +22.2%
    2023$6,500 +2.9%$34,122
    2022$6,315 +2%$34,122
    2021$6,192 +23.6%$34,122 +33.4%
    2020$5,008 +1.6%$25,584 -8.5%
    2019$4,931 +1.7%$27,973
    2018$4,847 -13%$27,973 -4.4%
    2017$5,571 +4%$29,253
    2016$5,359 +9.8%$29,253
    2015$4,880 +2.7%$29,253 +14.3%
    2014$4,750 +2%$25,602
    2013$4,656 +1.4%$25,602
    2012$4,594 +0.9%$25,602 -15%
    2011$4,551 -1.1%$30,107
    2010$4,603 +11.4%$30,107
    2009$4,134 +2.8%$30,107 -11.4%
    2008$4,021 +3.2%$33,998
    2007$3,897 +0.8%$33,998
    2006$3,867 -5.1%$33,998 +12.1%
    2005$4,077 +1.9%$30,331
    2004$4,000 +4.5%$30,331
    2003$3,830 -5.4%$30,331 +24.5%
    2002$4,049 +4.7%$24,358
    2001$3,868 +37%$24,358
    2000$2,824 +0%$24,358 +45.9%
    1999$2,824 $16,699

    Find assessor info on the county website

    Neighborhood: Lake View

    Nearby schools

    GreatSchools rating
    Schools provided by the listing agent
    • District: 299

    Source: MRED as distributed by MLS GRID. This data may not be complete. We recommend contacting the local school district to confirm school assignments for this home.

    Get a cash offer in 3 minutes
    Find out how much your home could sell for in as little as 3 minutes with a no-obligation cash offer.
    Estimated market value
    $536,100
    Get a cash offer in 3 minutes
    Find out how much your home could sell for in as little as 3 minutes with a no-obligation cash offer.
    Estimated market value
    $536,100