Skip main navigation
Closed
  • $350,000

    644 Wells St SW Unit 14, Atlanta, GA 30310

    2beds
    1,605sqft
    Condominium, Residential
    Built in 1901
    -- sqft lot
    $341,400 Zestimate®
    $218/sqft
    $2,172 Estimated rent

    Home value

    $341,400

    $311,000 - $376,000

    $2,172/mo

    Zestimate® history
    Loading
    Loading...

    Owner options

    List your home for rent

    $2,172/mo

    Rent Zestimate®

    Find your next renter with Zillow Rental Manager. Plus, with online applications, you can quickly screen prospective tenants – for free.

    Learn more

    $2,172/mo

    Rent Zestimate®

    Refinance and save

    $2,128/mo

    Est. payment

    Refinancing to a lower rate could help reduce your monthly payments and save thousands over the life of the loan.

    See today's rates

    $2,128/mo

    Est. payment

    Explore your selling options

    Work with a Zillow partner agent

    Leverage their expertise and Zillow's premium Showcase listings to get your home seen by more buyers.

    Get started

    List with your own agent

    Get your home in front of millions of buyers by listing it on Zillow.

    Learn how to do it

    Sell it yourself

    Take full control of how buyers see your home on Zillow by listing For Sale by Owner (FSBO).

    List your home

    What's special

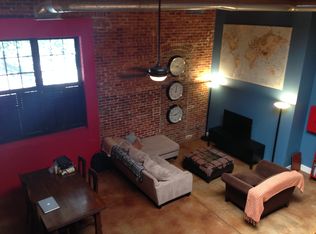
    State farm arenaHuge walk in closetLarge walk-in closetFlex spaceEnsuite bathFull laundry roomExposed brick
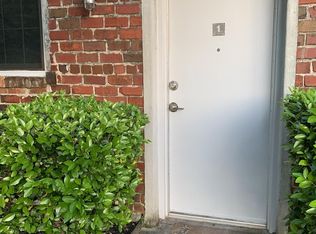
    Welcome to your true loft in the heart of the city! Originally constructed in 1901, this unique condo in the Storage Depot Lofts has 2 bedroom spaces, 2 bathrooms, new HVAC, new water heater, new stainless steel appliances and fresh paint. One of the rare units in the building with exterior entry, you are greeted by soaring ceilings and an abundance of natural light. In true loft style, this space features polished concrete floors, huge windows, exposed beams and exposed brick. The main floor is an entertainer’s dream with an open concept kitchen, living and dining area, full bathroom, large walk-in closet and a flex space you can use as a secondary entertaining space, guest bedroom, office and more. Upstairs you’ll find the primary bedroom with a skylight, ensuite bath, huge walk in closet and full laundry room. Ready for more? This home also comes with 2 deeded parking spaces – 1 inside your oversized, private garage! Enjoy skyline views from the community rooftop deck and the convenience of a fitness center. All of this centrally located to the Westside Beltline Trail, Lee + White District, Castleberry Hill, Mercedes Benz Stadium, State Farm Arena and the upcoming Centennial Yards Development. Start living your best life today!

    Zillow last checked:

    Listing updated:

    Listing Provided by:

    Erica Woodford,

    Keller Knapp 404-936-0683

    Bought with:

    Natalie Martinez, 361356

    Keller Knapp

    Source: FMLS GA,MLS#: 7244582MLS Logo

    Facts & features

    Interior

    Bedrooms & bathrooms
    • Bedrooms: 2
    • Bathrooms: 2
    • Full bathrooms: 2
    • Main level bathrooms: 1
    • Main level bedrooms: 1
    Primary bedroom
    • Features: Other
    • Level: Other
    Bedroom
    • Features: Other
    Primary bathroom
    • Features: Skylights, Tub/Shower Combo
    Dining room
    • Features: Open Concept
    Kitchen
    • Features: Cabinets Stain, Solid Surface Counters, View to Family Room
    Heating
    • Forced Air, Natural Gas
    Cooling
    • Ceiling Fan(s), Central Air
    Appliances
    • Included: Dishwasher, Dryer, Gas Range, Gas Water Heater, Microwave, Refrigerator, Washer
    • Laundry: Laundry Room, Upper Level
    Features
    • Beamed Ceilings, Cathedral Ceiling(s), High Ceilings 10 ft Main, Walk-In Closet(s)
    • Flooring: Concrete
    • Windows: Insulated Windows, Skylight(s), Window Treatments
    • Basement: None
    • Has fireplace: No
    • Fireplace features: None
    • Common walls with other units/homes: End Unit,No One Above,No One Below
    Interior area
    • Total structure area: 1,605
    • Total interior livable area: 1,605 sqft

    Property

    Parking
    • Total spaces: 1
    • Parking features: Assigned, Covered, Detached, Garage, Garage Door Opener, Parking Lot, Unassigned
    • Garage spaces: 1
    Accessibility
    • Accessibility features: Accessible Approach with Ramp
    Features
    • Levels: Two
    • Stories: 2
    • Patio & porch: Deck, Rear Porch
    • Exterior features: Courtyard, Rear Stairs, Storage
    • Pool features: None
    • Spa features: None
    • Fencing: None
    • Has view: Yes
    • View description: City
    • Waterfront features: None
    • Body of water: None
    Lot
    • Size: 1,603 sqft
    • Features: Other
    Details
    • Additional structures: None
    • Parcel number: 14 010800090896
    • Other equipment: None
    • Horse amenities: None

    Construction

    Type & style
    • Home type: Condo
    • Architectural style: Loft
    • Property subtype: Condominium, Residential
    • Attached to another structure: Yes
    Materials
    • Brick 4 Sides
    • Foundation: Slab
    • Roof: Other
    Condition
    • Resale
    • New construction: No
    • Year built: 1901

    Utilities & green energy

    • Electric: None
    • Sewer: Public Sewer
    • Water: Public
    • Utilities for property: Cable Available, Electricity Available, Natural Gas Available, Sewer Available, Water Available
    Green energy
    • Energy efficient items: None
    • Energy generation: None

    Community & neighborhood

    Security
    • Security features: Carbon Monoxide Detector(s), Fire Sprinkler System, Secured Garage/Parking, Security Gate, Smoke Detector(s)
    Community
    • Community features: Fitness Center, Gated, Homeowners Assoc, Near Beltline, Near Public Transport, Near Shopping, Near Trails/Greenway, Sidewalks, Street Lights
    Location
    • Region: Atlanta
    • Subdivision: Storage Depot Lofts

    HOA & financial

    HOA
    • Has HOA: Yes

    Other

    Other facts
    • Listing terms: Cash,Conventional
    • Ownership: Condominium
    • Road surface type: Paved

    Price history

    DateEventPrice
    8/30/2023Sold$350,000+1.4%$218/sqft
    Source: FMLS GA #7244582 Report a problem
    7/30/2023Pending sale$345,000$215/sqft
    Source: GAMLS #10185484 Report a problem
    7/27/2023Listed for sale$345,000$215/sqft
    Source: FMLS GA #7244582 Report a problem
    6/26/2021Listing removed--
    Source: Zillow Rental Manager Report a problem
    5/20/2021Listed for rent$1,550$1/sqft
    Source: Zillow Rental Manager Report a problem

    Public tax history

    Tax history is unavailable.

    Neighborhood: Adair Park

    Nearby schools

    GreatSchools rating
    Schools provided by the listing agent
    • Elementary: Paul L. Dunbar
    • Middle: Martin L. King Jr.
    • High: Maynard Jackson

    Source: FMLS GA. This data may not be complete. We recommend contacting the local school district to confirm school assignments for this home.

    Get a cash offer in 3 minutes
    Find out how much your home could sell for in as little as 3 minutes with a no-obligation cash offer.
    Estimated market value
    $341,400
    Get a cash offer in 3 minutes
    Find out how much your home could sell for in as little as 3 minutes with a no-obligation cash offer.
    Estimated market value
    $341,400