Skip main navigation
Sold for $230,000
  • $230,000

    644 Willow Dr, Greene, IA 50636

    3beds
    1,419sqft
    Single Family Residence
    Built in 1999
    0.36 Acres Lot
    $246,900 Zestimate®
    $162/sqft
    $1,501 Estimated rent

    Home value

    $246,900

    $235,000 - $259,000

    $1,501/mo

    Zestimate® history
    Loading
    Loading...

    Owner options

    List your home for rent

    $1,501/mo

    Rent Zestimate®

    Find your next renter with Zillow Rental Manager. Plus, with online applications, you can quickly screen prospective tenants – for free.

    Learn more

    $1,501/mo

    Rent Zestimate®

    Refinance and save

    $1,577/mo

    Est. payment

    Refinancing to a lower rate could help reduce your monthly payments and save thousands over the life of the loan.

    See today's rates

    $1,577/mo

    Est. payment

    Explore your selling options

    Work with a Zillow partner agent

    Leverage their expertise and Zillow's premium Showcase listings to get your home seen by more buyers.

    Get started

    List with your own agent

    Get your home in front of millions of buyers by listing it on Zillow.

    Learn how to do it

    Sell it yourself

    Take full control of how buyers see your home on Zillow by listing For Sale by Owner (FSBO).

    List your home

    What's special

    Walk-in closetWalk-in bathtubLarge wooded corner lotMaster suiteLarge sunroomBreathtaking viewsExpansive sunroom
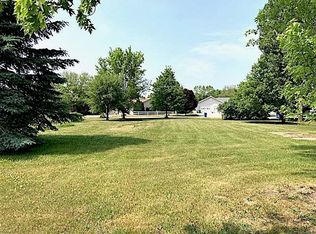
    Welcome to your dream home in the heart of an exclusive neighborhood! This remarkable property offers the perfect blend of luxury, comfort, and tranquility. Nestled on a large wooded corner lot, this single-level living home presents an exceptional opportunity to live in style and serenity. With its spacious sunroom, convenient features, and adjacent lot for sale, this property is a true gem waiting for you to call it home. Key Features: 3 Bedrooms, 2 Full Bathrooms: Enjoy ample space and privacy with three generously sized bedrooms and two fully equipped bathrooms. This layout is perfect for families or those seeking extra room for guests or a home office. Large Sunroom: Experience the joy of natural light and breathtaking views in the expansive sunroom. This versatile space is perfect for relaxing, entertaining or enjoying the beauty of the surrounding landscape all year round. Walk-In Closet: The master suite boasts a fabulous walk-in closet, providing you with ample storage for your clothing and accessories while keeping everything organized and easily accessible. Walk-In Bathtub with Shower: Indulge in relaxation and luxury with the convenience of a walk-in bathtub. This special feature combines the therapeutic benefits of a soothing bath and a refreshing shower, ensuring maximum comfort and convenience. Spacious Garage and Shop: Car enthusiasts and hobbyists will delight in the large garage, featuring an 8-foot door, providing ample space for vehicles, tools, and storage. Additionally, a separate shop/garage with a 10-foot door offers the ideal workspace for all your toys and projects. Durable Steel Roof: Enjoy peace of mind with a sturdy and long-lasting steel roof. This low-maintenance feature not only enhances the aesthetics of the property but also provides excellent protection against the elements. Adjacent Lot is also for Sale: Expand your possibilities and secure your investment by acquiring the adjacent lot as well. This presents a unique opportunity to own an even larger parcel of land, allowing you to create your own private oasis or explore further development potential. Don't miss out on the chance to own this exceptional home in an exclusive neighborhood. Whether you seek a peaceful retreat or an inviting space for entertaining, this property has it all. Contact us today to arrange a viewing and start envisioning the lifestyle you've always dreamed of!

    Zillow last checked:

    Listing updated:

    Listed by:

    Bruce Yerkes 651-249-8060,

    Bennett Realty

    Bought with:

    Non Member, nonmem

    NON-MEMBER

    Source: Northeast Iowa Regional BOR as distributed by MLS GRID,MLS#: 20232267MLS Logo

    Facts & features

    Interior

    Bedrooms & bathrooms
    • Bedrooms: 3
    • Bathrooms: 2
    • Full bathrooms: 2
    Rooms
    • Room types: 1st Floor Entry, Living Room Separate, Main Floor Laundry, Pantry, Sunroom
    Other
    • Level: Upper
    Other
    • Level: Main
    Other
    • Level: Lower
    Dining room
    • Level: Main
    • Area: 130 Square Feet
    • Dimensions: 10x13
    Kitchen
    • Level: Main
    • Area: 156 Square Feet
    • Dimensions: 12x13
    Living room
    • Level: Main
    • Area: 252 Square Feet
    • Dimensions: 18x14
    Heating
    • Forced Air, Natural Gas
    Cooling
    • Ceiling Fan(s), Central Air
    Appliances
    • Included: Dishwasher, Dryer, Free-Standing Range, Refrigerator, Vented Exhaust Fan, Washer, Gas Water Heater, Water Softener, Water Softener Owned
    • Laundry: 1st Floor, Gas Dryer Hookup, Electric Dryer Hookup, Laundry Closet, Washer Hookup
    Features
    • Cathedral Ceiling(s), Ceiling Fan(s), Pantry
    • Doors: French Doors
    • Basement: Concrete,Unfinished
    • Has fireplace: No
    • Fireplace features: None
    Interior area
    • Total interior livable area: 1,419 sqft
    • Finished area below ground: 0

    Property

    Parking
    • Total spaces: 3
    • Parking features: RV Access/Parking, 3 or More Stalls, Attached Garage, Detached Garage, Garage Door Opener, Oversized, Wired, Workshop in Garage
    • Has attached garage: Yes
    • Carport spaces: 3
    Accessibility
    • Accessibility features: Handicap Access
    Features
    • Patio & porch: Enclosed
    Lot
    • Size: 0.36 Acres
    • Dimensions: 150x106x149x106
    • Features: Landscaped, Corner Lot, Level, Wooded
    Details
    • Additional structures: Storage, Outbuilding
    • Parcel number: 0201133001
    • Zoning: R1-SF
    • Special conditions: Standard
    • Other equipment: Satellite Dish

    Construction

    Type & style
    • Home type: SingleFamily
    • Architectural style: Contemporary
    • Property subtype: Single Family Residence
    Materials
    • Vinyl Siding
    • Roof: Steel
    Condition
    • Year built: 1999

    Utilities & green energy

    • Sewer: Public Sewer
    • Water: Public

    Community & HOA

    Community
    • Features: Sidewalks
    • Security: Smoke Detector(s)
    Location
    • Region: Greene

    Financial & listing details

    • Price per square foot: $162/sqft
    • Tax assessed value: $184,560
    • Annual tax amount: $3,718
    • Date on market: 6/8/2023
    • Cumulative days on market: 204 days
    • Road surface type: Concrete, Hard Surface Road

    Price history

    DateEventPrice
    1/11/2024Sold$230,000-8%$162/sqft
    Source: Northeast Iowa Regional BOR as distributed by MLS GRID #20232267 Report a problem
    12/29/2023Pending sale$249,900$176/sqft
    Source: Northeast Iowa Regional BOR as distributed by MLS GRID #20232267 Report a problem
    6/8/2023Listed for sale$249,900$176/sqft
    Source: Northeast Iowa Regional BOR as distributed by MLS GRID #20232267 Report a problem

    Public tax history

    YearProperty taxesTax assessment
    2025$3,144 +7.2%$193,800 +5%
    2024$2,932 -2.9%$184,560
    2023$3,020 +4.7%$184,560 +15%
    2022$2,884 +2.1%$160,540
    2021$2,824 -4.7%$160,540 +9.7%
    2020$2,964 +13.7%$146,290
    2019$2,608 +1.8%$146,290 +7.7%
    2018$2,562 $135,840
    2017$2,562 +0.5%$135,840 +0.1%
    2016$2,550 +19.9%$135,690 +12.9%
    2015$2,126 +0.5%$120,160
    2014$2,116 -12.7%--
    2013$2,424 -4%--
    2012$2,526 +4.1%--
    2011$2,426 +4.9%--
    2010$2,312 +0.8%--
    2009$2,294 +4%--
    2008$2,206 -0.4%--
    2007$2,214 --
    Find assessor info on the county website

    Neighborhood: 50636

    Nearby schools

    GreatSchools rating
    Schools provided by the listing agent
    • Elementary: North Butler
    • Middle: North Butler
    • High: North Butler

    Source: Northeast Iowa Regional BOR as distributed by MLS GRID. This data may not be complete. We recommend contacting the local school district to confirm school assignments for this home.

    Get pre-qualified for a loan
    At Zillow Home Loans, we can pre-qualify you in as little as 5 minutes with no impact to your credit score.

    An equal housing lender. NMLS #10287.