Skip main navigation
Sold for $1,350,000
Street View
  • $1,350,000

    644 Wilmington Dr, Chula Vista, CA 91914

    5beds
    3,047sqft
    Single Family Residence
    Built in 2003
    7,840 Square Feet Lot
    $1,350,600 Zestimate®
    $443/sqft
    $5,911 Estimated rent

    Home value

    $1,350,600

    $1.26M - $1.46M

    $5,911/mo

    Zestimate® history
    Loading
    Loading...

    Owner options

    List your home for rent

    $5,911/mo

    Rent Zestimate®

    Find your next renter with Zillow Rental Manager. Plus, with online applications, you can quickly screen prospective tenants – for free.

    Learn more

    $5,911/mo

    Rent Zestimate®

    Refinance and save

    $8,851/mo

    Est. payment

    Refinancing to a lower rate could help reduce your monthly payments and save thousands over the life of the loan.

    See today's rates

    $8,851/mo

    Est. payment

    Explore your selling options

    Work with a Zillow partner agent

    Leverage their expertise and Zillow's premium Showcase listings to get your home seen by more buyers.

    Get started

    List with your own agent

    Get your home in front of millions of buyers by listing it on Zillow.

    Learn how to do it

    Sell it yourself

    Take full control of how buyers see your home on Zillow by listing For Sale by Owner (FSBO).

    List your home

    What's special

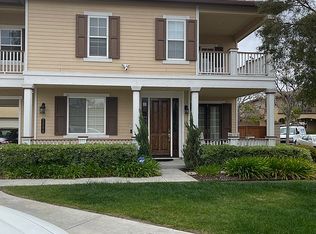
    Rarely available and highly coveted Rolling Hills Ranch residence, ideally positioned near the end of a peaceful, elevated cul-de-sac where sweeping views and natural beauty create a serene backdrop. Showcasing timeless Spanish-inspired architecture, the home’s stately curb appeal is enhanced by a wraparound balcony and mature, drought-tolerant landscaping that frames the façade with effortless charm plus OWNED SOLAR. Minimal to no electric bill! Inside, rich wood flooring sets the tone, leading into a luminous formal living room adorned with crown molding, plantation shutters, and classic interior archways that highlight a dramatic, winding staircase. The formal dining room is equally impressive, with soaring ceilings and abundant natural light creating an inviting setting for refined gatherings. Along the rear of the home, an expansive open-concept design seamlessly connects the family room—anchored by a warm fireplace—to a casual breakfast area and a thoughtfully designed gourmet kitchen. The kitchen blends function and style with extensive custom cabinetry, a generous center island, abundant quartz countertops, a deep farmhouse sink, a five-burner gas range with pot filler, and premium finishes throughout. Designed to accommodate a variety of lifestyles, the main level offers two bedrooms and two full baths, providing flexibility for a private guest suite, multigenerational living, or a dedicated home office with its own entrance. Upstairs, the luxurious primary suite is a true retreat, capturing scenic oceans views and featuring crown molding, a spa-inspired bath with a soaking tub, separate shower, dual vanities, and an expansive walk-in closet. Two additional bedrooms with balcony access share a well-appointed Jack-and-Jill bath, completing the upper level. The inviting backyard offers an ideal setting for both intimate relaxation and vibrant entertaining. Additional highlights include no Mello-Roos, central air conditioning, a whole-house fan, enhanced wall insulation, and added garage storage. Residents of this prestigious community enjoy resort-style amenities including five pools and spas, nearby parks and playgrounds, and access to top-rated schools—all just minutes from Montevalle Recreation Center, shopping, dining, and convenient freeway access.

    Zillow last checked:

    Listing updated:

    Listed by:

    Melissa Goldstein Tucci DRE #01380034 619-787-6852,

    Melissa Goldstein Tucci

    Bought with:

    Teresa Corpus, DRE #01425899

    Coldwell Banker West

    Source: SDMLS,MLS#: 260011654MLS LogoOriginating MLS: SDMLS

    Facts & features

    Interior

    Bedrooms & bathrooms
    • Bedrooms: 5
    • Bathrooms: 4
    • Full bathrooms: 4
    Heating
    • Forced Air Unit
    Cooling
    • Central Forced Air
    Appliances
    • Included: Dishwasher, Microwave, Solar Panels, Range/Stove Hood, Gas Range
    • Laundry: Electric, Washer Hookup
    Features
    • Balcony, Bathtub, Ceiling Fan, High Ceilings (9 Feet+), Kitchen Island, Open Floor Plan, Recessed Lighting, Remodeled Kitchen, Shower, Shower in Tub, Two Story Ceilings, Cathedral-Vaulted Ceiling, Kitchen Open to Family Rm
    • Number of fireplaces: 1
    • Fireplace features: FP in Family Room
    • Common walls with other units/homes: Detached
    Interior area
    • Total structure area: 3,047
    • Total interior livable area: 3,047 sqft

    Property

    Parking
    • Total spaces: 6
    • Parking features: Attached, Direct Garage Access
    • Garage spaces: 2
    Accessibility
    • Accessibility features: Other
    Features
    • Levels: 2 Story
    • Stories: 2
    • Patio & porch: Awning/Porch Covered, Balcony, Concrete, Patio Open, Porch - Front
    • Pool features: Community/Common
    • Spa features: Community/Common
    • Fencing: Full,Good Condition
    • Has view: Yes
    • View description: Evening Lights, Mountains/Hills, Ocean, Panoramic
    • Has water view: Yes
    • Water view: Ocean
    Lot
    • Size: 7,840 Square Feet
    Details
    • Parcel number: 5957430700
    • Zoning: R-1:SINGLE
    • Zoning description: R-1:SINGLE

    Construction

    Type & style
    • Home type: SingleFamily
    • Property subtype: Single Family Residence
    Materials
    • Wood/Stucco
    • Roof: Tile/Clay
    Condition
    • Turnkey,Updated/Remodeled
    • Year built: 2003

    Utilities & green energy

    • Sewer: Sewer Connected, Public Sewer
    • Water: Meter on Property, Public
    • Utilities for property: Cable Connected, Electricity Connected, Natural Gas Connected, Phone Connected, Sewer Connected, Water Connected

    Community & HOA

    Community
    • Features: Pool, Spa/Hot Tub
    • Security: Smoke Detector, Carbon Monoxide Detectors
    • Subdivision: CHULA VISTA
    HOA
    • Amenities included: Biking Trails, Hiking Trails, Other Courts, Outdoor Cooking Area, Paddle Tennis, Picnic Area, Playground, Sport Court, Barbecue, Pool, Rec Multipurpose Room
    • Services included: Common Area Maintenance
    • HOA fee: $199 monthly
    • HOA name: Rolling Hills Ranch
    Location
    • Region: Chula Vista

    Financial & listing details

    • Price per square foot: $443/sqft
    • Tax assessed value: $825,152
    • Date on market: 5/14/2026
    • Listing terms: Cash,Conventional,FHA,VA
    • Electric utility on property: Yes

    Price history

    DateEventPrice
    6/24/2026Sold$1,350,000$443/sqft
    Source: SDMLS #260011654 Report a problem
    5/26/2026Pending sale$1,350,000$443/sqft
    Source: SDMLS #260011654 Report a problem
    5/14/2026Price change$1,350,000-3.5%$443/sqft
    Source: SDMLS #260011654 Report a problem
    4/9/2026Price change$1,399,000-3.5%$459/sqft
    Source: SDMLS #260005011 Report a problem
    3/24/2026Price change$1,450,000-3.3%$476/sqft
    Source: SDMLS #260005011 Report a problem
    3/4/2026Listed for sale$1,499,000+168.2%$492/sqft
    Source: SDMLS #260005011 Report a problem
    6/27/2003Sold$559,000$183/sqft
    Source: Public Record Report a problem

    Public tax history

    YearProperty taxesTax assessment
    2026-- $825,152 +2%
    2025$9,438 +3.7%$808,974 +2%
    2024$9,104 +1.7%$793,113 +2%
    2023$8,954 +2.9%$777,563 +2%
    2022$8,703 +2.4%$762,317 +2%
    2021$8,495 +2.4%$747,371 +1%
    2020$8,298 +3.3%$739,709 +2%
    2019$8,034 +1.1%$725,206 +2%
    2018$7,946 -23.8%$710,987 +2%
    2017$10,428 -17.1%$697,047 +2%
    2016$12,583 +68.1%$683,380 +1.5%
    2015$7,484 +8.5%$673,116 +8.6%
    2014$6,896 $620,000 +19.9%
    2013-- $517,000 +3.4%
    2012-- $500,000
    2011-- $500,000
    2010-- $500,000
    2009-- $500,000 -18.8%
    2008-- $615,898 +2%
    2007-- $603,823 +2%
    2006-- $591,984 +2%
    2005-- $580,377 +2%
    2004-- $568,998
    Find assessor info on the county website

    Neighborhood: Rolling Hills Ranch

    Nearby schools

    GreatSchools rating
    Get a cash offer in 3 minutes
    Find out how much your home could sell for in as little as 3 minutes with a no-obligation cash offer.
    Estimated market value
    $1,350,600
    Get a cash offer in 3 minutes
    Find out how much your home could sell for in as little as 3 minutes with a no-obligation cash offer.
    Estimated market value
    $1,350,600