Gorgeous Home in the Heart of Oviedo and Seminole County School District This stunning home, recently painted in June 2024, boasts numerous upgrades including: New roof, New upstairs windows, New EV charging station for electric vehicles, New electrical panel, New soffits, New gutters, New light fixtures and ceiling fans, New microwave, New range, New chimney cap, Newly resurfaced pool with new deck pavers, New pool pump, Newer drain field, Newer solar panels, Newer shed, Newer water heater, Wow, what a list of upgrades! This home offers the best of the best, featuring a downstairs owner's suite and bathroom. The owner's suite bathroom includes dual cabinets with a vanity, an upgraded shower door and tile, and a separate whirlpool tub. The open floor plan showcases cathedral ceilings and an abundance of natural light. The family room features a wood-burning fireplace complete with fireplace equipment. The kitchen is equipped with stainless steel appliances, a breakfast bar, and an adjoining dinette area overlooking the pool. The formal living room, currently used as an office, and the formal dining room, adjacent to the kitchen, are perfect for holiday meals and entertaining. Upstairs, you'll find a beautiful wood rail banister, a loft, and additional bedrooms with a hall bath. Two of the upstairs bedrooms have walk-in closets. The hall bath includes two sinks, a granite countertop, a shower, and a separate tub. The outdoor area is a retreat with an amazing saltwater pool that has been resurfaced and upgraded with new tile and diagonal inserts, a pool fountain, new pavers, a new pool pump, and additional decking. The pool utilizes solar panels for year-round swimming. A new shed provides ample storage, keeping the garage clutter-free. This home is conveniently located near the Seminole County Trail, Oviedo High School, shopping, and highways. It is also close to UCF, Northrop Grumman, Siemens, and Research Parkway. Don’t miss the opportunity to own this exceptional home!
Sold for $650,000
$650,000
644 YORKSHIRE DRIVE, OVIEDO, FL 32765
4beds
2,642sqft
Single Family Residence
Built in 1992
9,922 Square Feet Lot
$683,200 Zestimate®
$246/sqft
$3,735 Estimated rent
Home value
$683,200
$649,000 - $717,000
$3,735/mo
Zestimate® history
Owner options
List your home for rent
$3,735/mo
Rent Zestimate®
Find your next renter with Zillow Rental Manager. Plus, with online applications, you can quickly screen prospective tenants – for free.
$3,735/mo
Rent Zestimate®
Refinance and save
$4,316/mo
Est. payment
Refinancing to a lower rate could help reduce your monthly payments and save thousands over the life of the loan.
$4,316/mo
Est. payment
Explore your selling options
Work with a Zillow partner agent
Leverage their expertise and Zillow's premium Showcase listings to get your home seen by more buyers.
Get startedList with your own agent
Get your home in front of millions of buyers by listing it on Zillow.
Learn how to do itSell it yourself
Take full control of how buyers see your home on Zillow by listing For Sale by Owner (FSBO).
List your homeWhat's special
Zillow last checked:
Listing updated:
Listed by:
Kimberly Rockburn Shacoski 407-780-0855,
EXP REALTY LLC 888-883-8509
Bought with:
Dominick Florio, 3323135
RE/MAX TOWN & COUNTRY REALTY
Leslie Ibrahim, 3587917
RE/MAX TOWN & COUNTRY REALTY
Source: Stellar MLS,MLS#: O6216973 Originating MLS: Sarasota - Manatee
Originating MLS: Sarasota - Manatee
Facts & features
Interior
Bedrooms & bathrooms
- Bedrooms: 4
- Bathrooms: 3
- Full bathrooms: 2
- 1/2 bathrooms: 1
Rooms
- Room types: Loft
Primary bedroom
- Features: Walk-In Closet(s)
- Level: First
- Dimensions: 19x15
Bedroom 2
- Features: Walk-In Closet(s)
- Level: Second
- Dimensions: 14x12
Bedroom 3
- Features: Walk-In Closet(s)
- Level: Second
- Dimensions: 12x12
Bedroom 4
- Features: Built-in Closet
- Level: Second
- Dimensions: 12x12
Primary bathroom
- Features: Bath With Whirlpool, Dual Sinks, Makeup/Vanity Space, Split Vanities, Stone Counters, Tub with Separate Shower Stall, No Closet
- Level: First
- Dimensions: 14x12
Bathroom 2
- Features: Tub with Separate Shower Stall, Linen Closet
- Level: Second
- Dimensions: 9x8
Bathroom 3
- Features: Sink - Pedestal, No Closet
- Level: First
- Dimensions: 6x3
Dinette
- Level: First
- Dimensions: 14x11
Dining room
- Level: First
- Dimensions: 14x13
Family room
- Level: First
- Dimensions: 22x16
Kitchen
- Features: Breakfast Bar, Pantry
- Level: First
- Dimensions: 15x12
Laundry
- Features: No Closet
- Level: First
- Dimensions: 8x7
Living room
- Level: First
- Dimensions: 14x12
Loft
- Level: Second
- Dimensions: 13x12
Heating
- Central, Electric
Cooling
- Central Air
Appliances
- Included: Dishwasher, Disposal, Dryer, Electric Water Heater, Microwave, Range, Refrigerator, Washer, Water Softener
- Laundry: Inside, Laundry Room
Features
- Cathedral Ceiling(s), Ceiling Fan(s), Eating Space In Kitchen, Primary Bedroom Main Floor, Stone Counters, Walk-In Closet(s)
- Flooring: Carpet, Ceramic Tile, Luxury Vinyl
- Windows: Rods, Shades, Window Treatments
- Has fireplace: Yes
- Fireplace features: Family Room, Wood Burning
Interior area
- Total structure area: 3,698
- Total interior livable area: 2,642 sqft
Property
Parking
- Total spaces: 2
- Parking features: Electric Vehicle Charging Station(s)
- Attached garage spaces: 2
- Details: Garage Dimensions: 26x21
Features
- Levels: Two
- Stories: 2
- Patio & porch: Covered, Patio, Rear Porch, Screened
- Exterior features: Irrigation System, Rain Gutters
- Has private pool: Yes
- Pool features: Gunite, In Ground, Salt Water, Solar Heat
- Fencing: Vinyl
Lot
- Size: 9,922 Square Feet
Details
- Additional structures: Shed(s)
- Parcel number: 09213151400000980
- Zoning: R-1
- Special conditions: None
Construction
Type & style
- Home type: SingleFamily
- Property subtype: Single Family Residence
Materials
- Block, Stucco
- Foundation: Slab
- Roof: Shingle
Condition
- New construction: No
- Year built: 1992
Utilities & green energy
- Sewer: Septic Tank
- Water: Public
- Utilities for property: Public
Community & HOA
Community
- Pet fee: $0 monthly
- Subdivision: BENTLEY WOODS
HOA
- Has HOA: Yes
- HOA fee: $23 monthly
- HOA name: BENTLEY WOODS/TOWERS PROPERTY MANAGEMENT
- HOA phone: 407-730-9872
Location
- Region: Oviedo
Financial & listing details
- Price per square foot: $246/sqft
- Tax assessed value: $564,205
- Annual tax amount: $4,997
- Date on market: 6/21/2024
- Cumulative days on market: 14 days
- Listing terms: Cash,Conventional,FHA,VA Loan
- Ownership: Fee Simple
- Total actual rent: 0
- Road surface type: Asphalt
Price history
| Date | Event | Price |
|---|---|---|
| 7/31/2024 | Sold | $650,000$246/sqft |
Source:  Stellar MLS #O6216973 Report a problem Stellar MLS #O6216973 Report a problem | ||
| 7/6/2024 | Pending sale | $650,000$246/sqft |
Source: Stellar MLS #O6216973 Report a problem | ||
| 7/3/2024 | Price change | $650,000-3.7%$246/sqft |
Source: Stellar MLS #O6216973 Report a problem | ||
| 6/21/2024 | Listed for sale | $675,000+87.6%$255/sqft |
Source: Stellar MLS #O6216973 Report a problem | ||
| 1/11/2017 | Sold | $359,900$136/sqft |
Source: Public Record Report a problem | ||
| 12/12/2016 | Pending sale | $359,900$136/sqft |
Source: Keller Williams - Orlando Waterford #O5479932 Report a problem | ||
| 12/7/2016 | Listed for sale | $359,900+118.1%$136/sqft |
Source: KELLER WILLIAMS ADVANTAGE 2 #O5479932 Report a problem | ||
| 12/22/1994 | Sold | $165,000$62/sqft |
Source: Public Record Report a problem | ||
Public tax history
| Year | Property taxes | Tax assessment |
|---|---|---|
| 2025 | $8,829 +68.5% | $564,205 +56.2% |
| 2024 | $5,240 +6.5% | $361,298 +3% |
| 2023 | $4,919 +2.7% | $350,775 +3% |
| 2022 | $4,788 +0.4% | $340,558 +3% |
| 2021 | $4,770 +0.8% | $330,639 +1.4% |
| 2020 | $4,732 +1.2% | $326,074 +2.3% |
| 2019 | $4,674 | $318,743 +1.9% |
| 2018 | $4,674 +0.9% | $312,800 +7.4% |
| 2017 | $4,632 -6.4% | $291,257 +43.7% |
| 2016 | $4,951 +70% | $202,684 +1.4% |
| 2015 | $2,912 | $199,876 +0.8% |
| 2014 | $2,912 -0.5% | $198,290 +1.5% |
| 2013 | $2,927 +6% | $195,360 +1.7% |
| 2012 | $2,761 -0.8% | $192,094 +0.2% |
| 2011 | $2,782 +1.1% | $191,729 +1.5% |
| 2010 | $2,753 +4% | $188,896 +2.7% |
| 2009 | $2,647 +3.5% | $183,930 +0.1% |
| 2008 | $2,558 -3.1% | $183,746 +3% |
| 2007 | $2,639 -6.6% | $178,394 +2.5% |
| 2006 | $2,824 +1.7% | $174,043 +3% |
| 2005 | $2,776 +0.6% | $168,974 +3% |
| 2004 | $2,759 +0.4% | $164,052 +1.9% |
| 2003 | $2,747 +3.9% | $160,993 +2.4% |
| 2002 | $2,645 +4.2% | $157,220 +4.6% |
| 2000 | $2,537 | $150,237 |
Find assessor info on the county website
Neighborhood: 32765
Nearby homes
- $508,2004 bd2 ba1.9k sqft634 Yorkshire Dr, Oviedo, FL 32765Off Market

- $585,3004 bd2 ba2.3k sqft654 Yorkshire Dr, Oviedo, FL 32765Off Market
- $503,4004 bd2 ba2.1k sqft657 W Artesia St, Oviedo, FL 32765Off Market
- $552,6004 bd2 ba2.4k sqft687 W Artesia St, Oviedo, FL 32765Off Market
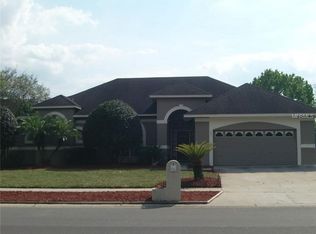
- $650,1004 bd3 ba2.8k sqft664 Yorkshire Dr, Oviedo, FL 32765Off Market
- $564,1004 bd2 ba2.3k sqft643 Yorkshire Dr, Oviedo, FL 32765Off Market
- $543,6004 bd2 ba2.3k sqft653 Yorkshire Dr, Oviedo, FL 32765Off Market
- $593,7004 bd2 ba2.3k sqft624 Yorkshire Dr, Oviedo, FL 32765Off Market
Nearby schools
GreatSchools rating
- 8/10Lawton Elementary SchoolGrades: PK-5Distance: 1.3 mi
- 9/10Jackson Heights Middle SchoolGrades: 6-8Distance: 1.8 mi
- 8/10Oviedo High SchoolGrades: 9-12Distance: 0.8 mi
Schools provided by the listing agent
- Elementary: Lawton Elementary
- Middle: Jackson Heights Middle
- High: Oviedo High
Source: Stellar MLS. This data may not be complete. We recommend contacting the local school district to confirm school assignments for this home.
Get a cash offer in 3 minutes
Find out how much your home could sell for in as little as 3 minutes with a no-obligation cash offer.
Estimated market value
$683,200
Get a cash offer in 3 minutes
Find out how much your home could sell for in as little as 3 minutes with a no-obligation cash offer.
Estimated market value
$683,200
- Florida
- Seminole County
- Oviedo
- 32765
- 644 YORKSHIRE DRIVE
Nearby cities
Nearby zip codes
Other Oviedo Topics
