Skip main navigation
Off market
  • $943,200

    6440 Ballad Dr, Eastvale, CA 92880

    4beds
    2,925sqft
    SingleFamily
    Built in 2016
    7,405 Square Feet Lot
    $943,200 Zestimate®
    $322/sqft
    $4,449 Estimated rent

    Home value

    $943,200

    $896,000 - $990,000

    $4,449/mo

    Zestimate® history
    Loading
    Loading...

    Owner options

    List your home for rent

    $4,449/mo

    Rent Zestimate®

    Find your next renter with Zillow Rental Manager. Plus, with online applications, you can quickly screen prospective tenants – for free.

    Learn more

    $4,449/mo

    Rent Zestimate®

    Refinance and save

    $6,132/mo

    Est. payment

    Refinancing to a lower rate could help reduce your monthly payments and save thousands over the life of the loan.

    See today's rates

    $6,132/mo

    Est. payment

    Explore your selling options

    Work with a Zillow partner agent

    Leverage their expertise and Zillow's premium Showcase listings to get your home seen by more buyers.

    Get started

    List with your own agent

    Get your home in front of millions of buyers by listing it on Zillow.

    Learn how to do it

    Sell it yourself

    Take full control of how buyers see your home on Zillow by listing For Sale by Owner (FSBO).

    List your home

    What's special

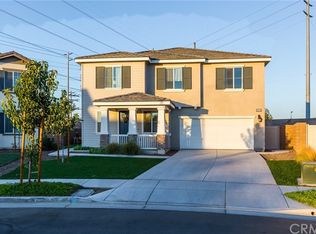
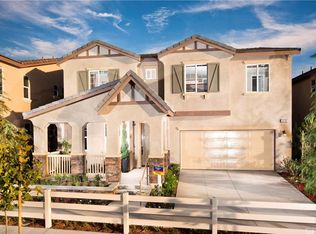
    Back on the market! Hard to find "Next Gen" beauty is truly the home of your dreams! This unique floor plan comes with a separate guest/mother-in-law suit with it's own front porch and entry; the suite includes a living room, kitchenette, bedroom, bath, laundry hook-ups and access to the main house. The primary home is gorgeous with an open floor plan that is perfect for today's modern family. The living room/great room hosts a fireplace, tall ceilings, lots of windows and plenty of space for entertaining. The stylish kitchen includes a large center island w/breakfast bar, granite counters, upgraded tile flooring, stainless steel appliances, roomy pantry, an extensive alcove w/built-in cabinets and a spacious eating area. Upstairs you will find a generously-sized loft which is the ideal space to hang out and enjoy time w/family & friends. The over-sized master suite is the perfect retreat after a long day--the master bath has a separate shower/tub, his & her sinks and a huge walk-in closet. An indoor laundry room is located upstairs and incorporates a sink, built-in cabinets and a folding counter to make laundry chores a breeze! The pool-sized lot is one of the largest in the community & boasts a nice-sized patio with brick accents, a large space on the side for storage or dog-run and plenty of room for hosting outdoor parties. This home has it all and is conveniently located near parks, shopping, and just minutes from the 15, 60 or 91 freeways.

    This property is off market, which means it's not currently listed for sale or rent on Zillow. This may be different from what's available on other websites or public sources.
    Facts & features

    Interior

    Bedrooms & bathrooms
    • Bedrooms: 4
    • Bathrooms: 4
    • Full bathrooms: 3
    • 1/2 bathrooms: 1
    Cooling
    • Central
    Appliances
    • Included: Dishwasher, Garbage disposal, Microwave, Range / Oven
    • Laundry: Individual Room, Inside, On Upper Level
    Features
    • Recessed Lighting, High Ceilings (9 Feet+), Open Floor Plan, Granite Counters, Block Walls
    • Flooring: Tile, Carpet
    • Windows: Blinds
    • Has fireplace: Yes
    • Common walls with other units/homes: No Common Walls
    Interior area
    • Total interior livable area: 2,925 sqft

    Property

    Parking
    • Parking features: Garage - Attached
    Features
    • Levels: Two
    • Fencing: Block
    • Has view: Yes
    • View description: Mountain
    Lot
    • Size: 7,405 Square Feet
    • Features: Front Yard, Lot-Level/Flat
    Details
    • Special conditions: Standard

    Construction

    Type & style
    • Home type: SingleFamily
    Materials
    • Roof: Tile
    Condition
    • Turnkey
    • Year built: 2016

    Utilities & green energy

    • Water: Public

    Community & HOA

    HOA
    • Has HOA: Yes
    • Amenities included: Playground
    • HOA fee: $58 monthly
    Location
    • Region: Eastvale

    Financial & listing details

    • Price per square foot: $322/sqft

    Price history

    DateEventPrice
    5/19/2018Sold$575,000-1.7%$197/sqft
    Source: Agent Provided Report a problem
    4/20/2018Pending sale$585,000$200/sqft
    Source: Re/Max Cornerstone #PW17224489 Report a problem
    3/13/2018Listed for sale$585,000$200/sqft
    Source: Re/Max Cornerstone #PW17224489 Report a problem
    1/31/2018Pending sale$585,000$200/sqft
    Source: Re/Max Cornerstone #PW17224489 Report a problem
    12/2/2017Price change$585,000-2.5%$200/sqft
    Source: Re/Max Cornerstone #PW17224489 Report a problem
    9/29/2017Listed for sale$600,000$205/sqft
    Source: Re/Max Cornerstone #PW17224489 Report a problem

    Public tax history

    Tax history is unavailable.

    Neighborhood: 92880

    Nearby schools

    GreatSchools rating
    Schools provided by the listing agent
    • District: Corona-Norco Unified

    Source: The MLS. This data may not be complete. We recommend contacting the local school district to confirm school assignments for this home.

    Get a cash offer in 3 minutes
    Find out how much your home could sell for in as little as 3 minutes with a no-obligation cash offer.
    Estimated market value
    $943,200
    Get a cash offer in 3 minutes
    Find out how much your home could sell for in as little as 3 minutes with a no-obligation cash offer.
    Estimated market value
    $943,200