Welcome home to this move in ready, well maintained custom built home in the sought after gated community of St. Michael's Bay! Owners did not miss a detail in designing this one. Beautiful dual island kitchen includes open shelving, two dishwashers, wine refrigerator, and extra electrical outlets in the ample supply of cabinet space. This floor plan allows an open view of the family room with lots of natural light and a bedroom and full bathroom on the main level. A small theater room includes gas fireplace and storage space hidden within the walls. The upper level includes four bedrooms that each have a private bathroom and large closet space. The upper level includes a large laundry room with TWO washing machines and TWO dryers as well as a bonus room for an office, craft room or playroom. The basement is bath stubbed and waiting for your creativity to finish it. The one car garage was extended and currently houses a personal CrossFit type gym. Septic field lines were laid in preparation of a pool. Amenities include lake Lanier access, a community dock, nature trail, clubhouse, swimming pool, and pickle ball courts. Please schedule an appointment today to see all of the fine finishes this home has to offer.
Closed
$955,000
6440 Beacon Station Dr, Cumming, GA 30041
5beds
3,711sqft
Single Family Residence, Residential
Built in 2020
0.59 Acres Lot
$929,900 Zestimate®
$257/sqft
$3,799 Estimated rent
Home value
$929,900
$865,000 - $1.00M
$3,799/mo
Zestimate® history
Owner options
List your home for rent
$3,799/mo
Rent Zestimate®
Find your next renter with Zillow Rental Manager. Plus, with online applications, you can quickly screen prospective tenants – for free.
$3,799/mo
Rent Zestimate®
Refinance and save
$7,646/mo
Est. payment
Refinancing to a lower rate could help reduce your monthly payments and save thousands over the life of the loan.
$7,646/mo
Est. payment
Explore your selling options
Work with a Zillow partner agent
Leverage their expertise and Zillow's premium Showcase listings to get your home seen by more buyers.
Get startedList with your own agent
Get your home in front of millions of buyers by listing it on Zillow.
Learn how to do itSell it yourself
Take full control of how buyers see your home on Zillow by listing For Sale by Owner (FSBO).
List your homeWhat's special
Zillow last checked:
Listing updated:
Listed by:
Dara Franks,
Maximum One Premier Realtors
Bought with:
Marie Tittle, 402822
HomeSmart
Source: FMLS GA,MLS#: 7455714
Facts & features
Interior
Bedrooms & bathrooms
- Bedrooms: 5
- Bathrooms: 5
- Full bathrooms: 5
- Main level bathrooms: 1
- Main level bedrooms: 1
Rooms
- Room types: Bonus Room, Other
Primary bedroom
- Features: Other
- Level: Other
Bedroom
- Features: Other
Primary bathroom
- Features: Separate Tub/Shower, Soaking Tub
Dining room
- Features: Separate Dining Room
Kitchen
- Features: Breakfast Bar, Cabinets Other, Eat-in Kitchen, Kitchen Island, View to Family Room, Other
Heating
- Central, Forced Air
Cooling
- Ceiling Fan(s), Central Air, Gas, Heat Pump
Appliances
- Included: Dishwasher, Dryer, Gas Range, Microwave, Range Hood, Other
- Laundry: Laundry Room, Upper Level
Features
- Crown Molding, Double Vanity, Entrance Foyer, High Ceilings 9 ft Upper, High Ceilings
- Flooring: Hardwood, Tile
- Basement: Bath/Stubbed,Daylight,Exterior Entry,Full
- Number of fireplaces: 2
- Fireplace features: Brick, Family Room, Gas Log, Great Room
- Common walls with other units/homes: No Common Walls
Interior area
- Total structure area: 3,711
- Total interior livable area: 3,711 sqft
Property
Parking
- Total spaces: 3
- Parking features: Attached, Garage, Garage Door Opener, Garage Faces Front, Garage Faces Side, Kitchen Level, Level Driveway
- Attached garage spaces: 3
- Has uncovered spaces: Yes
Accessibility
- Accessibility features: None
Features
- Levels: Two
- Stories: 2
- Patio & porch: Covered, Deck, Front Porch
- Exterior features: Lighting, Rear Stairs, No Dock
- Pool features: None
- Spa features: None
- Fencing: Back Yard,Wood
- Has view: Yes
- View description: Neighborhood, Trees/Woods
- Waterfront features: None
- Body of water: None
Lot
- Size: 0.59 Acres
- Features: Back Yard, Front Yard, Landscaped, Level, Private
Details
- Additional structures: None
- Parcel number: 270 402
- Other equipment: None
- Horse amenities: None
Construction
Type & style
- Home type: SingleFamily
- Architectural style: Craftsman
- Property subtype: Single Family Residence, Residential
Materials
- Brick
- Foundation: Block
- Roof: Composition,Shingle
Condition
- Resale
- New construction: No
- Year built: 2020
Details
- Builder name: Peachtree Residential Properties
Utilities & green energy
- Electric: Other
- Sewer: Septic Tank
- Water: Public
- Utilities for property: Cable Available, Electricity Available, Natural Gas Available, Phone Available, Underground Utilities, Water Available
Green energy
- Energy efficient items: None
- Energy generation: None
Community & HOA
Community
- Features: Clubhouse, Community Dock, Fitness Center, Gated, Homeowners Assoc, Lake, Pickleball, Playground, Pool, Sidewalks, Street Lights
- Security: Security Gate, Smoke Detector(s)
- Subdivision: St. Michael's Bay
HOA
- Has HOA: Yes
- HOA fee: $1,950 annually
Location
- Region: Cumming
Financial & listing details
- Price per square foot: $257/sqft
- Tax assessed value: $849,250
- Annual tax amount: $6,384
- Date on market: 9/12/2024
- Cumulative days on market: 137 days
- Electric utility on property: Yes
- Road surface type: Asphalt, Paved
Price history
| Date | Event | Price |
|---|---|---|
| 3/13/2025 | Sold | $955,000-3%$257/sqft |
Source:  FMLS GA #7455714 Report a problem FMLS GA #7455714 Report a problem | ||
| 11/21/2024 | Price change | $985,000-0.5%$265/sqft |
Source: FMLS GA #7455714 Report a problem | ||
| 9/13/2024 | Listed for sale | $990,000$267/sqft |
Source: FMLS GA #7455714 Report a problem | ||
Public tax history
| Year | Property taxes | Tax assessment |
|---|---|---|
| 2025 | $7,401 +2.4% | $339,700 +3.7% |
| 2024 | $7,225 +13.2% | $327,424 +9.6% |
| 2023 | $6,384 -4.2% | $298,772 +13.9% |
| 2022 | $6,663 +5.2% | $262,376 +14.4% |
| 2021 | $6,335 +664.7% | $229,416 +664.7% |
| 2020 | $828 -0.1% | $30,000 |
| 2019 | $830 -0.4% | -- |
| 2017 | $833 | $30,000 |
Find assessor info on the county website
Neighborhood: St Michaels Bay
Nearby homes
- $930,3005 bd5 ba3.7k sqft6430 Beacon Station Dr, Cumming, GA 30041Off Market
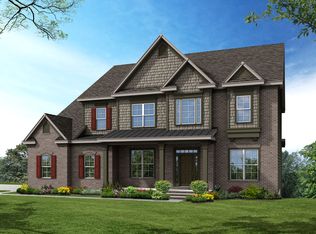
- $923,1004 bd4 ba3.5k sqft6450 Beacon Station Dr, Cumming, GA 30041Off Market
- $1,186,0006 bd5 ba6.4k sqft6520 Tuscany Ln, Cumming, GA 30041Off Market
- $739,4005 bd5 ba3k sqft6420 Beacon Station Dr, Cumming, GA 30041Off Market

- $975,6004 bd3 ba3.8k sqft6425 Beacon Station Dr, Cumming, GA 30041Off Market
- $931,1005 bd5 ba3.7k sqft6445 Beacon Station Dr, Cumming, GA 30041Off Market
- $888,6005 bd5 ba3.7k sqft6505 Beacon Station Dr, Cumming, GA 30041Off Market
- $923,5005 bd4 ba4.2k sqft6530 Tuscany Ln, Cumming, GA 30041Off Market
Nearby schools
GreatSchools rating
- 7/10Chattahoochee Elementary SchoolGrades: PK-5Distance: 2.8 mi
- 5/10Little Mill Middle SchoolGrades: 6-8Distance: 1.4 mi
- 7/10East Forsyth High SchoolGrades: 9-12Distance: 2.5 mi
Schools provided by the listing agent
- Elementary: Chattahoochee - Forsyth
- Middle: Little Mill
- High: East Forsyth
Source: FMLS GA. This data may not be complete. We recommend contacting the local school district to confirm school assignments for this home.
Get a cash offer in 3 minutes
Find out how much your home could sell for in as little as 3 minutes with a no-obligation cash offer.
Estimated market value
$929,900
Get a cash offer in 3 minutes
Find out how much your home could sell for in as little as 3 minutes with a no-obligation cash offer.
Estimated market value
$929,900
- Georgia
- Forsyth County
- Cumming
- 30041
- St Michaels Bay
- 6440 Beacon Station Dr
Nearby cities
Nearby neighborhoods
Nearby zip codes
Other Cumming Topics
