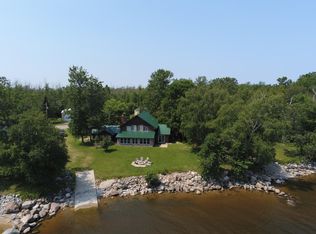
ONCE IN A BLUE MOON! Introducing "The Blue Moon" - your place to escape it all and make memories with your loved ones. This enchanting 2+ bedroom home with 80 feet of prime Lake of the Woods frontage is located north of Williams at Birch Beach. You'll love the year-round cabin with a modern open concept floor plan and many updated renovations - meticulously maintained and ready to enjoy! The kitchen is stacked with top of the line appliances, lots of countertop space and a large breakfast bar with 6 barstools. Relax in the extended living room space and look out the big windows at the lake, a comfortable area for entertaining friends and family. This home comes fully enhanced with beds and main furniture, TVs, electric fireplace, wine chiller plus numerous outdoor/garage furnishings and it even includes a hot tub! Sit on the roomy hardscaped patio and bask in the sunshine with your coffee or beverage of choice. Grab the smores kit and sit by the custom campfire pit and gaze at the beautiful panoramic vista - the view will take your breath away. The 26x32 fully finished garage makes a great hangout spot when the weather outside turns blustery. This garage is uniquely built with its drive-thru option and features a vaulted ceiling, 3 overhead doors, floor hot water heat, extra fridge, washup sink, workbench and storage cabinetry included. Get your boat or snowmobile out and utilize your own personal ultimate boat ramp for direct access to Lake of the Woods either summer or winter. Tie up your boat to the 4x44 Aluminum dock after you enjoy a day of walleye fishing. The topper on the cake is the 120x140 elevated back lot with additional garage which is perfect extra space for lawn equipment and overflow parking. It is not very often a lake property comes on the market that has everything and doesn't need much besides your fishing poles - HURRY...this one's for you!
Closed
$500,000
6440 Birch Beach Dr, Williams, MN 56686
2beds
1,440sqft
Single Family Residence
Built in 1954
0.82 Acres Lot
$520,300 Zestimate®
$347/sqft
$1,117 Estimated rent
Home value
$520,300
Estimated sales range
Not available
$1,117/mo
Zestimate® history
Owner options
List your home for rent
$1,117/mo
Rent Zestimate®
Find your next renter with Zillow Rental Manager. Plus, with online applications, you can quickly screen prospective tenants – for free.
$1,117/mo
Rent Zestimate®
Refinance and save
$3,048/mo
Est. payment
Refinancing to a lower rate could help reduce your monthly payments and save thousands over the life of the loan.
$3,048/mo
Est. payment
Explore your selling options
Work with a Zillow partner agent
Leverage their expertise and Zillow's premium Showcase listings to get your home seen by more buyers.
Get startedList with your own agent
Get your home in front of millions of buyers by listing it on Zillow.
Learn how to do itSell it yourself
Take full control of how buyers see your home on Zillow by listing For Sale by Owner (FSBO).
List your homeWhat's special
Electric fireplaceAluminum dockHot tubFully finished garageAdditional garageHardscaped patioPanoramic vista
Zillow last checked:
Listing updated:
Listed by:
Bryan Pahlen 218-386-1800,
Pahlen Realty, Inc.,
Scott Pahlen 218-386-1800
Bought with:
Scott Pahlen
Pahlen Realty, Inc.
Source: NorthstarMLS as distributed by MLS GRID,MLS#: 6573858
Facts & features
Interior
Bedrooms & bathrooms
- Bedrooms: 2
- Bathrooms: 1
- 3/4 bathrooms: 1
Bedroom
- Level: Main
- Area: 132 Square Feet
- Dimensions: 11x12
Bedroom 2
- Level: Main
- Area: 132 Square Feet
- Dimensions: 11x12
Bathroom
- Level: Main
- Area: 35 Square Feet
- Dimensions: 5x7
Foyer
- Level: Main
- Area: 90 Square Feet
- Dimensions: 9x10
Kitchen
- Level: Main
- Area: 154 Square Feet
- Dimensions: 11x14
Laundry
- Level: Main
- Area: 42 Square Feet
- Dimensions: 6x7
Living room
- Level: Main
- Area: 231 Square Feet
- Dimensions: 11x21
Porch
- Level: Main
- Area: 264 Square Feet
- Dimensions: 8x33
Sauna
- Level: Main
- Area: 110 Square Feet
- Dimensions: 10x11
Heating
- Baseboard, Boiler, Dual Fuel/Off Peak, Forced Air, Fireplace(s), Hot Water, In-Floor Heating
Cooling
- Window Unit(s)
Appliances
- Included: Dishwasher, Dryer, ENERGY STAR Qualified Appliances, Gas Water Heater, Water Filtration System, Microwave, Range, Refrigerator, Washer, Water Softener Owned
- Laundry: Electric Dryer Hookup, Main Level, Washer Hookup
Features
- Basement: Block,Crawl Space,Drain Tiled,Drainage System
- Number of fireplaces: 1
- Fireplace features: Circulating, Decorative, Electric, Free Standing, Living Room
Interior area
- Total structure area: 1,440
- Total interior livable area: 1,440 sqft
- Finished area above ground: 1,440
- Finished area below ground: 0
Property
Parking
- Total spaces: 2
- Parking features: Detached Garage, Concrete, Driveway - Other Surface, Floor Drain, Garage Door Opener, Guest, Heated Garage, Insulated Garage, Multiple Garages
- Garage spaces: 2
- Has uncovered spaces: Yes
- Details: Garage Dimensions (27x33), Garage Door Height (8), Garage Door Width (10)
Accessibility
- Accessibility features: Hallways 42"+
Features
- Levels: One
- Stories: 1
- Patio & porch: Patio
- Pool features: None
- Fencing: Partial,Privacy,Split Rail,Wood
- Has view: Yes
- View description: East, Lake, Panoramic
- Has water view: Yes
- Water view: Lake
- Waterfront features: Lake Front, Waterfront Elevation(4-10), Lake Bottom(Rocky, Sand)
- Frontage length: Water Frontage: 80
Lot
- Size: 0.82 Acres
- Dimensions: 80 x 237, 120 x 140
- Features: Accessible Shoreline, Tree Coverage - Light
Details
- Additional structures: Storage Shed
- Foundation area: 1440
- Additional parcels included: 160843040
- Parcel number: 165200120
- Zoning description: Shoreline,Residential-Single Family
- Other equipment: Fuel Tank - Rented
Construction
Type & style
- Home type: SingleFamily
- Property subtype: Single Family Residence
Materials
- Frame
- Foundation: Slab
- Roof: Age 8 Years or Less,Metal,Pitched
Condition
- New construction: No
- Year built: 1954
Utilities & green energy
- Electric: Circuit Breakers, 100 Amp Service, Power Company: North Star Electric Coop
- Gas: Electric, Propane
- Sewer: Private Sewer, Tank with Drainage Field
- Water: 4-Inch Submersible, Drilled, Private, Well
Community & HOA
Community
- Subdivision: Birch Beach Resort 2
HOA
- Has HOA: No
Location
- Region: Williams
Financial & listing details
- Price per square foot: $347/sqft
- Tax assessed value: $280,900
- Annual tax amount: $2,530
- Date on market: 7/23/2024
- Cumulative days on market: 172 days
- Road surface type: Unimproved
Price history
| Date | Event | Price |
|---|---|---|
| 2/14/2025 | Sold | $500,000+1%$347/sqft |
Source:  NorthstarMLS as distributed by MLS GRID #6573858 Report a problem NorthstarMLS as distributed by MLS GRID #6573858 Report a problem | ||
| 1/10/2025 | Pending sale | $495,000$344/sqft |
Source: NorthstarMLS as distributed by MLS GRID #6573858 Report a problem | ||
| 11/19/2024 | Price change | $495,000-5.7%$344/sqft |
Source: NorthstarMLS as distributed by MLS GRID #6573858 Report a problem | ||
| 9/4/2024 | Price change | $524,900-4.5%$365/sqft |
Source: NorthstarMLS as distributed by MLS GRID #6573858 Report a problem | ||
| 7/23/2024 | Listed for sale | $549,900+205.5%$382/sqft |
Source: NorthstarMLS as distributed by MLS GRID #6573858 Report a problem | ||
| 4/18/2011 | Sold | $180,000$125/sqft |
Source:  Lake Superior Area Realtors as distributed by MLS GRID #1363616 Report a problem Lake Superior Area Realtors as distributed by MLS GRID #1363616 Report a problem | ||
Public tax history
| Year | Property taxes | Tax assessment |
|---|---|---|
| 2025 | $2,330 -9.5% | $280,900 -7.2% |
| 2024 | $2,576 +20.8% | $302,700 -11.5% |
| 2023 | $2,132 +6.3% | $342,200 +33% |
| 2022 | $2,006 +7.5% | $257,300 +22.3% |
| 2021 | $1,866 +0.1% | $210,300 +7.5% |
| 2020 | $1,864 -12% | $195,600 +6.5% |
| 2019 | $2,118 -1.6% | $183,600 -6% |
| 2018 | $2,152 -0.6% | $195,400 |
| 2017 | $2,166 | -- |
| 2016 | $2,166 +13.6% | -- |
| 2015 | $1,906 -23% | -- |
| 2013 | $2,474 | -- |
| 2012 | $2,474 +81.6% | -- |
| 2011 | $1,362 +4.8% | -- |
| 2009 | $1,300 | -- |
Find assessor info on the county website
Neighborhood: 56686
Nearby homes
- $407,900-- bd-- ba-- sqft6440 Birch Beach Dr NW, WILLIAMS, MN 56686Off Market
- $486,000-- bd-- ba2.2k sqft6446 Birch Beach Dr NW, Williams, MN 56686Off Market
- $600,0007 bd4 ba3.4k sqft6449 Birch Beach Dr NW, Williams, MN 56686Sold
- $382,000-- bd-- ba-- sqft6430 Birch Beach Dr NW, Williams, MN 56686Off Market
- $37,900-- bd-- ba-- sqft6445 Birch Beach Dr NW, Williams, MN 56686Off Market
- $426,200-- bd-- ba1.1k sqft6450 Birch Beach Dr NW, Williams, MN 56686Off Market
- $363,300-- bd-- ba-- sqft6429 Birch Beach Dr NW, Williams, MN 56686Off Market
- $358,400-- bd-- ba-- sqft6426 Birch Beach Dr NW, Williams, MN 56686Off Market
Nearby schools
GreatSchools rating
- 5/10Lake Of The Woods Elementary SchoolGrades: PK-5Distance: 21.1 mi
- 5/10Lake Of The Woods SecondaryGrades: 6-12Distance: 21.1 mi


Get pre-qualified for a loan
At Zillow Home Loans, we can pre-qualify you in as little as 5 minutes with no impact to your credit score.An equal housing lender. NMLS #10287.
- Minnesota
- Lake of the Woods County
- Williams
- 56686
- 6440 Birch Beach Dr
Nearby cities
Nearby zip codes
Other Williams Topics
