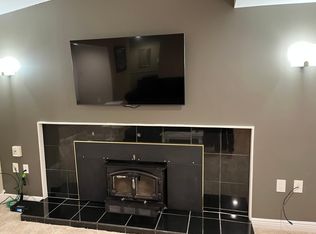
Welcome Home to Cascade and the amazing Forest Hills Schools. This beautiful Ranch home features almost 4000 of finished sq feet, over 200 ft of frontage, Fenced Yard, Outdoor Shed, Large Primary Suite w/ full private bthrm & walk-in closet, 2 additional 1st fl bdrms, Full bath, 1st Floor Laundry w/Barn Doors, walk-in Pantry w/Barn doors, Large remodeled Den for kids or office w/Barn Doors, Lots of closet space, Stone Electric Fireplace, Completely Remodeled Farmhouse Kitchen featuring black stainless appliances, built in microwave, large island, farmhouse sink, soft close beautiful hickory cabinets w/ built ins & quartz counters. Full large basement will be finished by seller, with 4th large bdrm, Fully remodeled bathroom, non-conforming 5th bdrm/office/workout space, large storage room! Brand New Updates include: Kitchen, paint, hardwood & Vinyl flooring , lighting/fixtures, slider, doors, new fence, new HW tank, the list goes on!
Sold for $529,000
$529,000
6440 Burton St SE, Grand Rapids, MI 49546
4beds
4,259sqft
Single Family Residence
Built in 1999
0.67 Acres Lot
$565,700 Zestimate®
$124/sqft
$3,788 Estimated rent
Home value
$565,700
$526,000 - $611,000
$3,788/mo
Zestimate® history
Owner options
List your home for rent
$3,788/mo
Rent Zestimate®
Find your next renter with Zillow Rental Manager. Plus, with online applications, you can quickly screen prospective tenants – for free.
$3,788/mo
Rent Zestimate®
Refinance and save
$3,412/mo
Est. payment
Refinancing to a lower rate could help reduce your monthly payments and save thousands over the life of the loan.
$3,412/mo
Est. payment
Explore your selling options
Work with a Zillow partner agent
Leverage their expertise and Zillow's premium Showcase listings to get your home seen by more buyers.
Get startedList with your own agent
Get your home in front of millions of buyers by listing it on Zillow.
Learn how to do itSell it yourself
Take full control of how buyers see your home on Zillow by listing For Sale by Owner (FSBO).
List your homeWhat's special
Stone electric fireplaceFenced yardLarge islandLarge basementWalk-in closetQuartz countersFully remodeled bathroom
Zillow last checked:
Listing updated:
Listed by:
Manda Pantelleria 248-939-7518,
REMAX Edge
Bought with:
Ross S Bacon, 6501381489
RE/MAX of Grand Rapids (FH)
Source: MiRealSource,MLS#: 50159610 Originating MLS: East Central Association of REALTORS
Originating MLS: East Central Association of REALTORSFacts & features
Interior
Bedrooms & bathrooms
- Bedrooms: 4
- Bathrooms: 3
- Full bathrooms: 3
Rooms
- Room types: Den/Study/Lib, Bedroom, Laundry, Master Bedroom, Living Room, Bonus Room, Basement Full Bath, Bathroom
Primary bedroom
- Level: First
Bedroom 1
- Features: Vinyl
- Level: Entry
- Area: 255
- Dimensions: 15 x 17
Bedroom 2
- Features: Wood
- Level: Entry
- Area: 130
- Dimensions: 10 x 13
Bedroom 3
- Features: Wood
- Level: Entry
- Area: 169
- Dimensions: 13 x 13
Bedroom 4
- Features: Vinyl
- Level: Lower
- Area: 156
- Dimensions: 12 x 13
Bathroom 1
- Level: Entry
- Area: 130
- Dimensions: 10 x 13
Bathroom 2
- Features: Vinyl
- Level: Entry
- Area: 45
- Dimensions: 5 x 9
Bathroom 3
- Features: Vinyl
- Level: Lower
- Area: 72
- Dimensions: 8 x 9
Dining room
- Features: Wood
- Level: Entry
- Area: 143
- Dimensions: 13 x 11
Family room
- Features: Wood
- Level: Entry
- Area: 195
- Dimensions: 13 x 15
Kitchen
- Features: Vinyl
- Level: Entry
- Area: 247
- Dimensions: 19 x 13
Heating
- Forced Air, Natural Gas
Cooling
- Central Air
Appliances
- Included: Freezer, Microwave, Range/Oven, Refrigerator, Water Softener Owned, Gas Water Heater
- Laundry: First Floor Laundry, Entry
Features
- Walk-In Closet(s), Pantry
- Flooring: Vinyl, Wood
- Basement: Full,Partially Finished,Concrete
- Number of fireplaces: 2
- Fireplace features: Electric
Interior area
- Total structure area: 4,918
- Total interior livable area: 4,259 sqft
- Finished area above ground: 2,459
- Finished area below ground: 1,800
Property
Parking
- Total spaces: 2
- Parking features: Garage, Attached
- Attached garage spaces: 2
Features
- Levels: One
- Stories: 1
- Patio & porch: Deck, Porch
- Fencing: Fenced
- Frontage type: Road
- Frontage length: 100
Lot
- Size: 0.67 Acres
- Dimensions: 100 x 300
- Features: Sidewalks
Details
- Additional structures: Shed(s)
- Parcel number: 411909301015
- Zoning description: Residential
- Special conditions: Private
Construction
Type & style
- Home type: SingleFamily
- Architectural style: Ranch
- Property subtype: Single Family Residence
Materials
- Vinyl Siding
- Foundation: Basement, Concrete Perimeter
Condition
- Year built: 1999
Utilities & green energy
- Sewer: Septic Tank
- Water: Private Well
- Utilities for property: Cable/Internet Avail.
Community & HOA
Community
- Subdivision: Cascade School Brook Sec 09
HOA
- Has HOA: No
Location
- Region: Grand Rapids
Financial & listing details
- Price per square foot: $124/sqft
- Tax assessed value: $456,600
- Annual tax amount: $3,839
- Date on market: 10/29/2024
- Cumulative days on market: 67 days
- Listing agreement: Exclusive Right To Sell
- Listing terms: Cash,Conventional
- Road surface type: Paved
Price history
| Date | Event | Price |
|---|---|---|
| 1/9/2025 | Sold | $529,000+0.8%$124/sqft |
Source:  MiRealSource #50159610 Report a problem MiRealSource #50159610 Report a problem | ||
| 12/16/2024 | Pending sale | $525,000$123/sqft |
Source: MiRealSource #50159610 Report a problem | ||
| 12/4/2024 | Listed for sale | $525,000$123/sqft |
Source:  Realcomp II #5050159610 Report a problem Realcomp II #5050159610 Report a problem | ||
| 12/4/2024 | Contingent | $525,000$123/sqft |
Source: Realcomp II #5050159610 Report a problem | ||
| 11/19/2024 | Pending sale | $525,000$123/sqft |
Source: MiRealSource #50159610 Report a problem | ||
| 11/6/2024 | Price change | $525,000-0.8%$123/sqft |
Source: MiRealSource #50159610 Report a problem | ||
| 11/3/2024 | Price change | $529,000-1.9%$124/sqft |
Source: MiRealSource #50159610 Report a problem | ||
| 10/29/2024 | Listed for sale | $539,000-0.2%$127/sqft |
Source: MiRealSource #50159610 Report a problem | ||
| 9/30/2024 | Listing removed | $539,999$127/sqft |
Source: MiRealSource #50153292 Report a problem | ||
| 8/26/2024 | Listed for sale | $539,999-2.7%$127/sqft |
Source: MiRealSource #50153292 Report a problem | ||
| 7/2/2024 | Listing removed | $555,000$130/sqft |
Source: MiRealSource #50134715 Report a problem | ||
| 5/31/2024 | Price change | $555,000-1.8%$130/sqft |
Source: MiRealSource #50134715 Report a problem | ||
| 5/17/2024 | Price change | $564,900-0.9%$133/sqft |
Source: MiRealSource #50134715 Report a problem | ||
| 4/13/2024 | Price change | $569,999-1.7%$134/sqft |
Source: MiRealSource #50134715 Report a problem | ||
| 4/8/2024 | Listed for sale | $579,999$136/sqft |
Source: MiRealSource #50134715 Report a problem | ||
| 4/1/2024 | Pending sale | $579,999$136/sqft |
Source: MiRealSource #50134715 Report a problem | ||
| 3/23/2024 | Price change | $579,999-1.7%$136/sqft |
Source: MiRealSource #50134715 Report a problem | ||
| 3/19/2024 | Price change | $589,999-1.7%$139/sqft |
Source: MiRealSource #50134715 Report a problem | ||
| 3/7/2024 | Listed for sale | $599,999+212.5%$141/sqft |
Source: MiRealSource #50134715 Report a problem | ||
| 6/10/2013 | Sold | $192,000-1.5%$45/sqft |
Source: Public Record Report a problem | ||
| 4/4/2013 | Sold | $195,000$46/sqft |
Source: Agent Provided Report a problem | ||
Public tax history
| Year | Property taxes | Tax assessment |
|---|---|---|
| 2025 | $4,093 | $228,300 +12.1% |
| 2024 | -- | $203,600 +31.7% |
| 2021 | $3,558 | $154,600 +1.7% |
| 2020 | $3,558 +1.3% | $152,000 +4% |
| 2019 | $3,512 | $146,100 +8.4% |
| 2018 | -- | $134,800 +24% |
| 2017 | $3,281 | $108,700 +5.9% |
| 2016 | $3,281 | $102,600 |
| 2015 | $3,281 | $102,600 +4.7% |
| 2013 | -- | $98,000 -2.1% |
| 2011 | -- | $100,100 +2.7% |
| 2010 | -- | $97,500 -4.2% |
| 2009 | -- | $101,800 -5.7% |
| 2007 | -- | $107,900 -7.2% |
| 2006 | -- | $116,300 -1.8% |
| 2005 | -- | $118,400 -2.5% |
| 2004 | -- | $121,459 +6.2% |
| 2002 | -- | $114,345 +3.2% |
| 2001 | -- | $110,800 |
Find assessor info on the county website
Neighborhood: 49546
Nearby homes
- $305,3003 bd1 ba-- sqft6428 Burton St SE, Grand Rapids, MI 49546Off Market
- $269,9003 bd1 ba1.1k sqft6452 Burton St SE, Grand Rapids, MI 49546Sold

- $478,6004 bd3 ba1.9k sqft6460 Burton St SE, Grand Rapids, MI 49546Off Market
- $338,4003 bd1 ba1.3k sqft6439 Wendell St SE, Grand Rapids, MI 49546Off Market
- $363,0003 bd2 ba1.9k sqft6449 Wendell St SE, Grand Rapids, MI 49546Sold
- $191,0003 bd1 ba1k sqft6429 Wendell St SE, Grand Rapids, MI 49546Sold
- $464,2003 bd4 ba3.2k sqft6420 Burton St SE, Grand Rapids, MI 49546Off Market
- $360,0004 bd2 ba1.5k sqft6459 Wendell St SE, Grand Rapids, MI 49546Off Market
Nearby schools
GreatSchools rating
- 10/10Thornapple Elementary SchoolGrades: PK-4Distance: 1.3 mi
- 10/10Central Middle SchoolGrades: 7-8Distance: 2.1 mi
- 9/10Central High SchoolGrades: 9-12Distance: 1.8 mi
Schools provided by the listing agent
- District: Forest Hills Public Schools
Source: MiRealSource. This data may not be complete. We recommend contacting the local school district to confirm school assignments for this home.
Get a cash offer in 3 minutes
Find out how much your home could sell for in as little as 3 minutes with a no-obligation cash offer.
Estimated market value
$565,700
Get a cash offer in 3 minutes
Find out how much your home could sell for in as little as 3 minutes with a no-obligation cash offer.
Estimated market value
$565,700
- Michigan
- Kent County
- Grand Rapids
- 49546
- 6440 Burton St SE
Nearby cities
Nearby neighborhoods
Nearby zip codes
Other Grand Rapids Topics
