Skip main navigation
Sold for $324,000
  • $324,000

    6440 Cascade Dr, Lincoln, NE 68504

    3beds
    2,140sqft
    Single Family Residence
    Built in 2002
    7,405.2 Square Feet Lot
    $348,500 Zestimate®
    $151/sqft
    $2,277 Estimated rent

    Home value

    $348,500

    $331,000 - $366,000

    $2,277/mo

    Zestimate® history
    Loading
    Loading...

    Owner options

    List your home for rent

    $2,277/mo

    Rent Zestimate®

    Find your next renter with Zillow Rental Manager. Plus, with online applications, you can quickly screen prospective tenants – for free.

    Learn more

    $2,277/mo

    Rent Zestimate®

    Refinance and save

    $2,172/mo

    Est. payment

    Refinancing to a lower rate could help reduce your monthly payments and save thousands over the life of the loan.

    See today's rates

    $2,172/mo

    Est. payment

    Explore your selling options

    Work with a Zillow partner agent

    Leverage their expertise and Zillow's premium Showcase listings to get your home seen by more buyers.

    Get started

    List with your own agent

    Get your home in front of millions of buyers by listing it on Zillow.

    Learn how to do it

    Sell it yourself

    Take full control of how buyers see your home on Zillow by listing For Sale by Owner (FSBO).

    List your home

    What's special

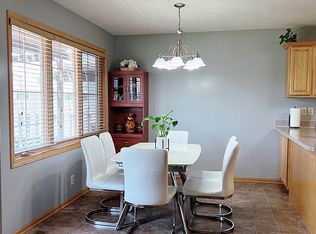
    Spacious rec roomLarge kitchenCozy libraryInformal dining areaCozy fireplaceNew roofSpacious bay window
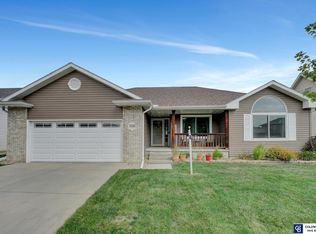
    Welcome to the picturesque 6440 Cascade Dr. This charming 3-bedroom, 2-bathroom home offers a blend of comfort, style, and convenience that is rare in today’s market. Meticulously maintained and lovingly cared for, this property is not just a house; it’s a haven waiting for someone like you to make it a home. On the main level, you'll find a primary bedroom complete with a full en-suite bathroom, along with two additional bedrooms and a convenient laundry room. The living room boasts a cozy fireplace and a spacious bay window that floods the space with natural light, while the large kitchen includes an informal dining area for relaxed meals and gatherings. The basement offers a spacious rec room (complete with a ping pong table), a cozy library, and an additional non-conforming bedroom. With a 2-stall garage and meticulously manicured exterior with a NEW roof coming this spring! This home is a definite must-see.

    Zillow last checked:

    Listing updated:

    Listed by:

    Rachel Rentschler 402-430-7431,

    The 1867 Collective

    Bought with:

    Kaly McCormick, 20230168

    Nebraska Realty

    Source: GPRMLS,MLS#: 22411105MLS Logo

    Facts & features

    Interior

    Bedrooms & bathrooms
    • Bedrooms: 3
    • Bathrooms: 2
    • Full bathrooms: 2
    • Partial bathrooms: 1
    • Main level bathrooms: 2
    Primary bedroom
    • Features: Wall/Wall Carpeting
    • Level: Main
    • Area: 159.44
    • Dimensions: 13.67 x 11.67
    Bedroom 2
    • Features: Wall/Wall Carpeting
    • Level: Main
    • Area: 108.44
    • Dimensions: 10.17 x 10.67
    Bedroom 3
    • Features: Wall/Wall Carpeting
    • Level: Main
    • Area: 108.61
    • Dimensions: 11.33 x 9.58
    Primary bathroom
    • Features: Full
    Kitchen
    • Features: Ceiling Fan(s), Laminate Flooring
    • Level: Main
    • Area: 132
    • Dimensions: 12 x 11
    Living room
    • Features: Wall/Wall Carpeting, Bay/Bow Windows, Fireplace, Ceiling Fan(s)
    • Level: Main
    • Area: 252.82
    • Dimensions: 18.17 x 13.92
    Basement
    • Area: 1290
    Heating
    • Natural Gas, Forced Air
    Cooling
    • Central Air
    Appliances
    • Included: Range, Refrigerator, Washer, Dishwasher, Dryer, Microwave
    Features
    • Exercise Room, Ceiling Fan(s)
    • Flooring: Carpet, Laminate
    • Windows: Bay Window(s), LL Daylight Windows
    • Basement: Daylight,Finished
    • Number of fireplaces: 1
    • Fireplace features: Living Room
    Interior area
    • Total structure area: 2,140
    • Total interior livable area: 2,140 sqft
    • Finished area above ground: 1,290
    • Finished area below ground: 850

    Property

    Parking
    • Total spaces: 2
    • Parking features: Attached
    • Attached garage spaces: 2
    Features
    • Patio & porch: Porch, Patio
    • Fencing: Partial
    Lot
    • Size: 7,405 sqft
    • Dimensions: 110 x 68
    • Features: Up to 1/4 Acre., City Lot, Public Sidewalk, Level
    Details
    • Parcel number: 1831312003000

    Construction

    Type & style
    • Home type: SingleFamily
    • Architectural style: Ranch,Traditional
    • Property subtype: Single Family Residence
    Materials
    • Vinyl Siding
    • Foundation: Concrete Perimeter
    • Roof: Composition
    Condition
    • Not New and NOT a Model
    • New construction: No
    • Year built: 2002

    Utilities & green energy

    • Sewer: Public Sewer
    • Water: Public
    • Utilities for property: Cable Available, Electricity Available, Natural Gas Available, Water Available, Sewer Available

    Community & neighborhood

    Location
    • Region: Lincoln
    • Subdivision: Northridge Heights

    HOA & financial

    HOA
    • Has HOA: Yes
    • HOA fee: $50 annually

    Other

    Other facts
    • Listing terms: VA Loan,FHA,Conventional,Cash
    • Ownership: Fee Simple

    Price history

    DateEventPrice
    7/1/2024Sold$324,000-1.5%$151/sqft
    Source: GPRMLS #22411105 Report a problem
    5/13/2024Pending sale$329,000$154/sqft
    Source: GPRMLS #22411105 Report a problem
    5/6/2024Listed for sale$329,000$154/sqft
    Source: GPRMLS #22411105 Report a problem
    5/1/2024Pending sale$329,000$154/sqft
    Source: GPRMLS #22408839 Report a problem
    4/15/2024Listed for sale$329,000+82.8%$154/sqft
    Source: GPRMLS #22408839 Report a problem
    9/17/2015Sold$179,950$84/sqft
    Source: GPRMLS #L10123663 Report a problem
    7/30/2015Listed for sale$179,950+13.9%$84/sqft
    Source: Home Real Estate #10123663 Report a problem
    8/23/2004Sold$158,000+6%$74/sqft
    Source: Public Record Report a problem
    8/21/2002Sold$149,000+396.7%$70/sqft
    Source: Public Record Report a problem
    1/28/2002Sold$30,000$14/sqft
    Source: Public Record Report a problem

    Public tax history

    YearProperty taxesTax assessment
    2025$4,013 -1.6%$312,300 +6.9%
    2024$4,078 -12.3%$292,200 +5.3%
    2023$4,649 +4.5%$277,400 +24%
    2022$4,448 -0.2%$223,700
    2021$4,458 +17%$223,700 +12.1%
    2020$3,812 -5.2%$199,500
    2019$4,020 +8.3%$199,500 +7.8%
    2018$3,713 +4.5%$185,100
    2017$3,553 +13.8%$185,100 +15.5%
    2016$3,121 $160,300
    2015$3,121 -0.7%$160,300 -7.7%
    2014$3,144 -8.4%$173,700
    2013$3,431 $173,700
    2012-- $173,700 +6.6%
    2011-- $163,000
    2010-- $163,000
    2009-- $163,000 -3.1%
    2008-- $168,258
    2007-- $168,258
    2006-- $168,258
    2005$3,310 +5.9%--
    2004$3,125 --
    2003$3,125 +679.4%--
    2002$401 +15%--
    2001$349 -7.1%--
    2000$375 --

    Find assessor info on the county website

    Neighborhood: 68504

    Nearby schools

    GreatSchools rating
    Schools provided by the listing agent
    • Elementary: Kooser
    • Middle: Dawes
    • High: Lincoln North Star
    • District: Lincoln Public Schools

    Source: GPRMLS. This data may not be complete. We recommend contacting the local school district to confirm school assignments for this home.

    Get pre-qualified for a loan
    At Zillow Home Loans, we can pre-qualify you in as little as 5 minutes with no impact to your credit score.

    An equal housing lender. NMLS #10287.

    Sell for more on Zillow
    Get a Zillow Showcase℠ listing at no additional cost and you could sell for .
    $348,500
    2% more
    +$6,970
    With Zillow Showcase(estimated)
    $355,470