Spacious and full of character, this home offers an incredible amount of flexible living space along with major updates and unique features you won’t find in a typical layout. Situated on a beautiful, tree-filled lot, the property provides both privacy and room to spread out inside and out. The main living area flows into a large sunroom lined with windows, creating the perfect space for entertaining, relaxing, or a second living area. The kitchen features abundant cabinetry, built-in appliances, and a warming drawer, with plenty of prep and storage space. This home offers two primary bedrooms, making it ideal for a variety of living situations. The main primary suite includes dual vanities, two separate closets, and built-in storage within the bathroom, along with a dedicated vanity area. Secondary bedrooms are generously sized with great natural light. The oversized laundry and mudroom adds functionality with space for an additional refrigerator complete with a water line. Two water heaters, both less than one year old, provide added efficiency and reliability. Additional features include a heated and cooled storage room attached to the home, a storage shed with electricity, and a backyard greenhouse. The garage has been recently updated with a new direct-drive opener, new remotes, and an exterior keypad. Outside, enjoy a large backyard shaded by mature trees, offering both privacy and usable space. Recent updates include recently installed carpet and new flooring in the hall bathroom, making this home move-in ready with room to personalize. If you’re looking for space, flexibility, and features that truly set a home apart, this one is a must-see.
Sold
Price Unknown
6440 Creswell Ave, Shreveport, LA 71106
4beds
3,365sqft
Single Family Residence
Built in 1952
0.48 Acres Lot
$376,100 Zestimate®
$--/sqft
$2,692 Estimated rent
Home value
$376,100
$338,000 - $421,000
$2,692/mo
Zestimate® history
Owner options
List your home for rent
$2,692/mo
Rent Zestimate®
Find your next renter with Zillow Rental Manager. Plus, with online applications, you can quickly screen prospective tenants – for free.
$2,692/mo
Rent Zestimate®
Refinance and save
Refinancing to a lower rate could help reduce your monthly payments and save thousands over the life of the loan.
Explore your selling options
Work with a Zillow partner agent
Leverage their expertise and Zillow's premium Showcase listings to get your home seen by more buyers.
Get startedList with your own agent
Get your home in front of millions of buyers by listing it on Zillow.
Learn how to do itSell it yourself
Take full control of how buyers see your home on Zillow by listing For Sale by Owner (FSBO).
List your homeWhat's special
Backyard greenhouseFlexible living spaceBeautiful tree-filled lotRecently installed carpetTwo primary bedroomsStorage shed with electricityKitchen features abundant cabinetry
Zillow last checked:
Listing updated:
Listed by:
Shelly Wagner 0995710423,
Shelly Wagner & Associates + JPAR Real Estate 318-200-0001
Bought with:
Carolyn Mills, 0000022107
Coldwell Banker Apex, REALTORS
Source: NTREIS,MLS#: 21210725
Facts & features
Interior
Bedrooms & bathrooms
- Bedrooms: 4
- Bathrooms: 3
- Full bathrooms: 3
Primary bedroom
- Features: Ceiling Fan(s), Dual Sinks, Double Vanity, En Suite Bathroom, Garden Tub/Roman Tub, Jetted Tub, Separate Shower, Walk-In Closet(s)
- Level: First
- Dimensions: 18 x 19
Primary bedroom
- Features: Built-in Features, Ceiling Fan(s), En Suite Bathroom, Walk-In Closet(s)
- Level: First
- Dimensions: 19 x 18
Bedroom
- Features: Ceiling Fan(s)
- Level: First
- Dimensions: 18 x 11
Bedroom
- Level: First
- Dimensions: 15 x 11
Primary bathroom
- Features: Built-in Features, Dual Sinks, Double Vanity, En Suite Bathroom, Garden Tub/Roman Tub, Jetted Tub, Separate Shower
- Level: First
- Dimensions: 18 x 19
Primary bathroom
- Features: Built-in Features, En Suite Bathroom
- Level: First
- Dimensions: 10 x 6
Breakfast room nook
- Features: Ceiling Fan(s)
- Level: First
- Dimensions: 6 x 6
Dining room
- Features: Built-in Features, Ceiling Fan(s)
- Level: First
- Dimensions: 10 x 12
Other
- Features: Built-in Features
- Level: First
- Dimensions: 9 x 7
Kitchen
- Features: Built-in Features, Eat-in Kitchen, Pantry, Walk-In Pantry
- Level: First
- Dimensions: 21 x 13
Laundry
- Features: Built-in Features, Linen Closet, Utility Sink
- Level: First
- Dimensions: 10 x 12
Living room
- Features: Ceiling Fan(s)
- Level: First
- Dimensions: 22 x 15
Mud room
- Features: Built-in Features, Pantry
- Level: First
- Dimensions: 9 x 8
Office
- Level: First
- Dimensions: 9 x 6
Sunroom
- Features: Ceiling Fan(s)
- Level: First
- Dimensions: 33 x 11
Heating
- Central, Natural Gas, Space Heater
Cooling
- Central Air, Ceiling Fan(s), Electric
Appliances
- Included: Built-In Refrigerator, Dishwasher, Electric Cooktop, Electric Oven, Disposal, Gas Water Heater, Microwave, Refrigerator, Vented Exhaust Fan, Warming Drawer, Water Purifier
- Laundry: Washer Hookup, Dryer Hookup, ElectricDryer Hookup, Laundry in Utility Room
Features
- Built-in Features, Decorative/Designer Lighting Fixtures, Eat-in Kitchen, High Speed Internet, Multiple Master Suites, Pantry, Cable TV, Walk-In Closet(s)
- Flooring: Carpet, Ceramic Tile
- Windows: Window Coverings
- Has basement: No
- Has fireplace: No
Interior area
- Total interior livable area: 3,365 sqft
Property
Parking
- Total spaces: 2
- Parking features: Concrete, Door-Single, Driveway, Garage Faces Front, Garage, Garage Door Opener, Inside Entrance, Off Street
- Attached garage spaces: 2
Features
- Levels: One
- Stories: 1
- Patio & porch: Rear Porch, Deck, Patio, Covered
- Exterior features: Private Yard, Rain Gutters
- Pool features: None
- Fencing: Fenced,Full,Wood
Lot
- Size: 0.48 Acres
- Dimensions: 100 x 206 x 102 x 219
- Features: Back Yard, Interior Lot, Lawn, Subdivision, Few Trees
- Residential vegetation: Grassed
Details
- Additional structures: Greenhouse, Pergola, Shed(s), Storage, Workshop
- Parcel number: 171330054000200
Construction
Type & style
- Home type: SingleFamily
- Architectural style: Detached
- Property subtype: Single Family Residence
Materials
- Foundation: Slab
- Roof: Composition
Condition
- Year built: 1952
Utilities & green energy
- Sewer: Public Sewer
- Water: Public
- Utilities for property: Electricity Connected, Natural Gas Available, Sewer Available, Separate Meters, Water Available, Cable Available
Community & HOA
Community
- Security: Carbon Monoxide Detector(s), Smoke Detector(s)
- Subdivision: Oak Hills Sub
HOA
- Has HOA: No
Location
- Region: Shreveport
Financial & listing details
- Tax assessed value: $239,760
- Annual tax amount: $3,752
- Date on market: 3/26/2026
- Cumulative days on market: 25 days
- Listing terms: Cash,Conventional,FHA,VA Loan
Price history
| Date | Event | Price |
|---|---|---|
| 5/18/2026 | Sold | -- |
Source: NTREIS #21210725 Report a problem | ||
| 5/6/2026 | Pending sale | $375,000$111/sqft |
Source: NTREIS #21210725 Report a problem | ||
| 4/20/2026 | Contingent | $375,000$111/sqft |
Source: NTREIS #21210725 Report a problem | ||
| 4/17/2026 | Listed for sale | $375,000$111/sqft |
Source: NTREIS #21210725 Report a problem | ||
| 4/4/2026 | Contingent | $375,000$111/sqft |
Source: NTREIS #21210725 Report a problem | ||
| 3/26/2026 | Listed for sale | $375,000+2.7%$111/sqft |
Source: NTREIS #21210725 Report a problem | ||
| 5/26/2023 | Sold | -- |
Source: NTREIS #20241481 Report a problem | ||
| 4/23/2023 | Pending sale | $365,000$108/sqft |
Source: NTREIS #20241481 Report a problem | ||
| 3/6/2023 | Price change | $365,000-2.7%$108/sqft |
Source: NTREIS #20241481 Report a problem | ||
| 1/18/2023 | Listed for sale | $375,000+17.6%$111/sqft |
Source: NTREIS #20241481 Report a problem | ||
| 3/7/2022 | Sold | -- |
Source: NTREIS #14746029 Report a problem | ||
| 1/27/2022 | Pending sale | $319,000$95/sqft |
Source: NTREIS #14746029 Report a problem | ||
| 1/24/2022 | Listed for sale | $319,000+3.2%$95/sqft |
Source: NTREIS #14746029 Report a problem | ||
| 12/23/2021 | Sold | -- |
Source: Public Record Report a problem | ||
| 11/12/2021 | Pending sale | $309,000$92/sqft |
Source: NTREIS #14652439 Report a problem | ||
| 11/1/2021 | Listed for sale | $309,000-13%$92/sqft |
Source: NTREIS #14652439 Report a problem | ||
| 11/14/2016 | Listing removed | $355,000$105/sqft |
Source: Coldwell Banker Gosslee #N174964 Report a problem | ||
| 9/29/2016 | Price change | $355,000-2.7%$105/sqft |
Source: Coldwell Banker Gosslee #N174964 Report a problem | ||
| 5/17/2016 | Listed for sale | $365,000-5.2%$108/sqft |
Source: Coldwell Banker Gosslee #N174964 Report a problem | ||
| 8/30/2014 | Listing removed | $385,000$114/sqft |
Source: Coldwell Banker Gosslee #N156305 Report a problem | ||
| 5/31/2014 | Price change | $385,000-3.5%$114/sqft |
Source: Coldwell Banker Gosslee #N156305 Report a problem | ||
| 11/15/2013 | Listed for sale | $399,000$119/sqft |
Source: Coldwell Banker Gosslee #N151437 Report a problem | ||
Public tax history
| Year | Property taxes | Tax assessment |
|---|---|---|
| 2025 | $3,752 +0.4% | $23,976 |
| 2024 | $3,738 +4% | $23,976 +6.3% |
| 2023 | $3,593 | $22,545 |
| 2022 | $3,593 +40.3% | $22,545 |
| 2021 | $2,561 0% | $22,545 |
| 2020 | $2,561 -4.1% | $22,545 +0.3% |
| 2019 | $2,670 -0.6% | $22,480 |
| 2018 | $2,685 +39.2% | $22,480 |
| 2017 | $1,929 +0.2% | $22,480 +12.1% |
| 2015 | $1,924 +17.3% | $20,060 |
| 2014 | $1,640 | $20,060 |
| 2013 | $1,640 | $20,060 |
| 2012 | -- | $20,060 +12.8% |
| 2011 | -- | $17,790 |
| 2010 | -- | $17,790 |
| 2009 | -- | $17,790 |
| 2008 | -- | $17,790 -0.8% |
| 2007 | -- | $17,940 -9.9% |
| 2006 | -- | $19,910 |
| 2005 | -- | $19,910 |
| 2004 | -- | $19,910 +120.2% |
| 2003 | -- | $9,040 |
| 2002 | -- | $9,040 |
| 2000 | -- | $9,040 |
Find assessor info on the county website
Neighborhood: Springlake, University Terrace
Nearby homes
- $925,9004 bd4 ba4.5k sqft6436 Creswell Ave, Shreveport, LA 71106Off Market
- $513,6004 bd5 ba3.3k sqft6444 Creswell Ave, Shreveport, LA 71106Off Market
- $919,3004 bd3 ba5.3k sqft6680 Gilbert Pl, Shreveport, LA 71106Off Market

- $910,2004 bd3 ba5.3k sqft6446 Creswell Ave, Shreveport, LA 71106Off Market
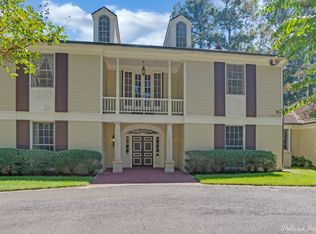
- $653,6005 bd3 ba4.3k sqft6424 Creswell Ave, Shreveport, LA 71106Off Market
- $1,202,9004 bd7 ba5k sqft6611 Gilbert Dr, Shreveport, LA 71106Off Market
- $676,5005 bd5 ba4.6k sqft6439 Creswell Ave, Shreveport, LA 71106Off Market
- $--4 bd3 ba4.3k sqft6666 Gilbert Pl, Shreveport, LA 71106Sold
Nearby schools
GreatSchools rating
- 4/10Broadmoor STEM AcademyGrades: PK-8Distance: 1.3 mi
- 5/10Captain Shreve High SchoolGrades: 9-12Distance: 1.5 mi
Schools provided by the listing agent
- District: Caddo PSB
Source: NTREIS. This data may not be complete. We recommend contacting the local school district to confirm school assignments for this home.
Sell for more on Zillow
Get a Zillow Showcase℠ listing at no additional cost and you could sell for .
$376,100
2% more
+$7,522
With Zillow Showcase(estimated)
$383,622
- Louisiana
- Caddo Parish
- Shreveport
- 71106
- Springlake, University Terrace
- 6440 Creswell Ave
Nearby cities
Nearby neighborhoods
- Airport, Pines Road Real estate
- Broadmoor, Anderson Island, Shreve Isle. Real estate
- Caddo Heights, South Highlands Real estate
- Ceder Grove, Lynbrook Real estate
- Highland, Stoner Hill Real estate
- Hyde Park Brookwood, Southern Hills Real estate
- Jenkins, Pinecroft Subdivision Real estate
- Martin Luther King Dr. Area Real estate
- Springlake, University Terrace Real estate
- Sunset Arcre, Garden Valley, Morningside Real estate
