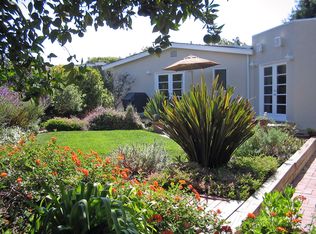
Beautifully reimagined from the inside out, this exceptional La Marina Estates home welcomes you with stunning new landscape and hardscape and unforgettable curb appeal. This gorgeous home lives like a single level with the added benefits of an additional 838 SF of finished attic space upstairs. New high end kitchen with quartzite countertops, Wolf range, SubZero refrigerator, and beautiful views to both the front and back yards. Downstairs features three bedrooms...two primary ensuite bedrooms, one with private entry offering opportunities for guests and multigenerational living. Formal family room off kitchen and formal living room with fireplace. Home office space with backyard views. New saltwater pool and spa with baja shelf. The folding glass doors open to the backyard providing a true indoor/outdoor living experience. Spacious loggia with TV and ceiling fan provides a large covered patio space. Large outdoor island with built in BBQ and bar space as well as a firepit. Truly unique indoor/outdoor bar space with stand behind bar and TV. Spacious driveway plus two car detached garage with new epoxy floor and shelving. Over $50k in paid off solar, new HVAC, and upgraded plumbing and electrical! Prime corner lot location within the neighborhood. La Marina Estates is centrally located near CSULB, the lovely Japanese Gardens, the Walter Pyramid, Alamitos Bay, and Seal Beach. Excellent schools including nearby Sato Academy. This is elevated living at it's finest.
Sold for $2,350,000
Zillow last checked:
Listing updated:
Bought with:
Mike Dunfee, DRE #01191497
Dunfee Real Estate Services
Source: CRMLS,MLS#: PW26131691 Originating MLS: California Regional MLS
Originating MLS: California Regional MLSPrice history
| Date | Event | Price |
|---|---|---|
| 9/9/2026 | Sold | $2,350,000-1.9%$874/sqft |
Source:  CRMLS #PW26131691 Report a problem CRMLS #PW26131691 Report a problem | ||
| 8/30/2026 | Pending sale | $2,395,000$891/sqft |
Source: CRMLS #PW26131691 Report a problem | ||
| 8/11/2026 | Contingent | $2,395,000$891/sqft |
Source: CRMLS #PW26131691 Report a problem | ||
| 7/29/2026 | Listed for sale | $2,395,000$891/sqft |
Source: CRMLS #PW26131691 Report a problem | ||
| 7/23/2026 | Pending sale | $2,395,000$891/sqft |
Source: CRMLS #PW26131691 Report a problem | ||
| 6/25/2026 | Listed for sale | $2,395,000+43%$891/sqft |
Source: CRMLS #PW26131691 Report a problem | ||
| 3/21/2025 | Sold | $1,675,000+4.8%$623/sqft |
Source: CRMLS #PW25050240 Report a problem | ||
| 3/21/2025 | Pending sale | $1,599,000$595/sqft |
Source: CRMLS #PW25050240 Report a problem | ||
| 3/12/2025 | Contingent | $1,599,000$595/sqft |
Source: CRMLS #PW25050240 Report a problem | ||
| 3/9/2025 | Listed for sale | $1,599,000$595/sqft |
Source: CRMLS #PW25050240 Report a problem | ||
Nearby homes
- $1,266,3003 bd2 ba1.8k sqft6450 E El Roble St, Long Beach, CA 90815Off Market
- $1,397,9004 bd3 ba2.2k sqft6431 E Rendina St, Long Beach, CA 90815Off Market
- $1,156,6003 bd2 ba1.6k sqft6439 E Rendina St, Long Beach, CA 90815Off Market
- $1,130,8004 bd2 ba1.9k sqft6460 E El Roble St, Long Beach, CA 90815Off Market
Get a cash offer in 3 minutes
Find out how much your home could sell for in as little as 3 minutes with a no-obligation cash offer.
Estimated market value
$2,349,800
