Skip main navigation
Sold for $989,000
  • $989,000

    6440 Fieldcrest Pl, La Plata, MD 20646

    5beds
    4,011sqft
    Single Family Residence
    Built in 2002
    9.91 Acres Lot
    $988,700 Zestimate®
    $247/sqft
    $4,001 Estimated rent

    Home value

    $988,700

    $939,000 - $1.05M

    $4,001/mo

    Zestimate® history
    Loading
    Loading...

    Owner options

    List your home for rent

    $4,001/mo

    Rent Zestimate®

    Find your next renter with Zillow Rental Manager. Plus, with online applications, you can quickly screen prospective tenants – for free.

    Learn more

    $4,001/mo

    Rent Zestimate®

    Refinance and save

    $6,027/mo

    Est. payment

    Refinancing to a lower rate could help reduce your monthly payments and save thousands over the life of the loan.

    See today's rates

    $6,027/mo

    Est. payment

    Explore your selling options

    Work with a Zillow partner agent

    Leverage their expertise and Zillow's premium Showcase listings to get your home seen by more buyers.

    Get started

    List with your own agent

    Get your home in front of millions of buyers by listing it on Zillow.

    Learn how to do it

    Sell it yourself

    Take full control of how buyers see your home on Zillow by listing For Sale by Owner (FSBO).

    List your home

    What's special

    Lovely gas fireplaceFully brickCrown mouldingPlenty of parkingOver sized front porch
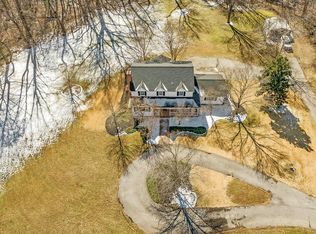
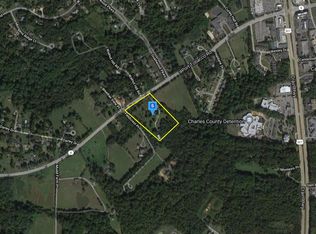
    Welcome to Bayou Cottage, where convenience meets southern charm and luxury. Home Sweet Home is comfortable yet private. This Luxury built custom home by historically well known Steve Brandt is fully brick with 2 over sized brick porches and a large patio, perfect for enjoying nature or entertaining family and friends. The Builder, Steve Brandt was known for his attention to detail and the amazing integrity of the houses he's built. The over sized front porch makes you instantly aware of the grandeur of this Southern living house plan and all of its upgrades. With 9ft. ceilings throughout, crown moulding, chair railings, noted on first floor and a new roof in 2025, you will instantly be aware of the quality and integrity of this well built homeland and the pride of ownership reflected in all the upgrades. You get to enjoy brand new, updated and easy to maintain flooring. Upstairs bedrooms have brand new carpeting and fresh paint, this home is turn-key and maintenance free ready. All bedrooms are extremely large with wonderful views of the almost 10 acres from every window. The street is very private and the private driveway was sealed in 2025. The Primary Suite boasts a full closet by design, offering a tremendous amount of space for all of your wardrobe treasures. The built in wall safe offers security for things that need to be kept protected. There is an attached en-suite for your use for whatever is needed to meet your lifestyle, whether its a nursery, private den, or a place to maintain your extensive wardrobe, the space is yours to decide. Luxury tile bathroom with extremely large jacuzzi tub, separate shower, private toilet area, and double sinks are fit for the most discriminating taste. The staircase to upstairs is updated with gorgeous balusters and the catwalk overlooks an enormous, family room, with a lovely gas fireplace, built-ins and double glass French doors and windows. All this natural light and its fantastic views allow you to savor nature at its best. All bedrooms and bathrooms on the upper level are large with neutral fresh paint and new flooring (2 carpeted / 2 Luxury vinyl). Bathroom tile is neutral and stylish for your own decorating taste and style. The gourmet style kitchen & the heart of a home has been updated with new Refrigerator and dishwasher, granite countertops, tile back splash, and freshly painted custom cabinetry. Tasteful lighting offers either soft evening ambient lighting or a fully bright kitchen vibe while preparing your favorite meals. The large eat-in kitchen is fully surrounded by windows on all three exterior walls so no matter the weather or season you can be communing with nature and enjoying the private, backed to trees yard which will delight and brighten every morning and evening. The separate laundry area with its beautiful cabinetry and large custom stainless steel sink is spacious and awaits your own washer dryer. Walk out Basement is entire footprint of the upper level, awaiting your own style and design. Garage area is oversized with an attached storage/mudroom area. Parking is never an issue as current owner has added plenty of parking and the outdoor shed is perfect for all your outdoor storage needs. All of this located just outside of the town of La Plata, which means lots of amenities but no in-town taxes!!!! Private drive has only 2 additional homes, offering a peaceful and perfect way to enjoy all the amenities & privacy of home, tucked away yet close to major roads and commercial necessities. Don't miss the opportunity to own this unique, private, upscaled home in wonderful La Plata, MD

    Zillow last checked:

    Listing updated:

    Listed by:

    CATHY MAINE 301-535-0693,

    RE/MAX One

    Bought with:

    Lisa Wills, 511203

    RE/MAX One

    Source: Bright MLS,MLS#: MDCH2052538MLS Logo

    Facts & features

    Interior

    Bedrooms & bathrooms
    • Bedrooms: 5
    • Bathrooms: 4
    • Full bathrooms: 3
    • 1/2 bathrooms: 1
    • Main level bathrooms: 2
    • Main level bedrooms: 1
    Dining room
    • Level: Main
    Family room
    • Level: Main
    Laundry
    • Level: Main
    Living room
    • Level: Main
    Sitting room
    • Level: Main
    Heating
    • Other, Oil
    Cooling
    • Ceiling Fan(s), Central Air, Electric
    Appliances
    • Included: Dishwasher, Disposal, Exhaust Fan, Double Oven, Refrigerator, Stainless Steel Appliance(s), Water Heater
    • Laundry: Main Level, Laundry Room
    Features
    • Built-in Features, Ceiling Fan(s), Chair Railings, Crown Molding, Dining Area, Entry Level Bedroom, Family Room Off Kitchen, Formal/Separate Dining Room, Kitchen - Gourmet, Kitchen Island, Kitchen - Table Space, Pantry, Walk-In Closet(s), Soaking Tub, 2 Story Ceilings, 9'+ Ceilings
    • Flooring: Hardwood, Ceramic Tile, Carpet, Wood
    • Doors: French Doors
    • Windows: Screens
    • Basement: Full,Interior Entry,Exterior Entry,Unfinished,Walk-Out Access
    • Number of fireplaces: 1
    • Fireplace features: Gas/Propane
    Interior area
    • Total structure area: 6,306
    • Total interior livable area: 4,011 sqft
    • Finished area above ground: 4,011
    • Finished area below ground: 0

    Property

    Parking
    • Total spaces: 2
    • Parking features: Garage Faces Side, Circular Driveway, Paved, Driveway, Attached
    • Attached garage spaces: 2
    • Has uncovered spaces: Yes
    Accessibility
    • Accessibility features: None
    Features
    • Levels: Three
    • Stories: 3
    • Patio & porch: Patio
    • Exterior features: Lighting
    • Pool features: None
    Lot
    • Size: 9.91 Acres
    • Features: Backs to Trees, Front Yard, No Thru Street, Rear Yard, Secluded
    Details
    • Additional structures: Above Grade, Below Grade, Outbuilding
    • Parcel number: 0901073427
    • Zoning: RR
    • Special conditions: Standard

    Construction

    Type & style
    • Home type: SingleFamily
    • Architectural style: Cape Cod
    • Property subtype: Single Family Residence
    Materials
    • Brick
    • Foundation: Block, Brick/Mortar
    • Roof: Asphalt
    Condition
    • Excellent
    • New construction: No
    • Year built: 2002
    Details
    • Builder name: Steve Brandt

    Utilities & green energy

    • Sewer: Septic Exists
    • Water: Well
    • Utilities for property: Fiber Optic

    Community & neighborhood

    Location
    • Region: La Plata
    • Subdivision: None Available

    Other

    Other facts
    • Listing agreement: Exclusive Right To Sell
    • Listing terms: Cash,Conventional,FHA,VA Loan
    • Ownership: Fee Simple

    Price history

    DateEventPrice
    5/7/2026Sold$989,000-0.1%$247/sqft
    Source: Bright MLS #MDCH2052538 Report a problem
    4/6/2026Pending sale$989,995+37.7%$247/sqft
    Source: Bright MLS #MDCH2052538 Report a problem
    9/22/2021Sold$719,000$179/sqft
    Source: Bright MLS #MDCH2002044 Report a problem
    8/6/2021Pending sale$719,000+10.6%$179/sqft
    Source: RE/MAX International #MDCH2002044 Report a problem
    9/6/2019Sold$649,900$162/sqft
    Source: Public Record Report a problem
    8/24/2019Listed for sale$649,900$162/sqft
    Source: RE/MAX 100 #MDCH203594 Report a problem
    7/12/2019Pending sale$649,900$162/sqft
    Source: RE/MAX 100 #MDCH203594 Report a problem
    6/20/2019Listed for sale$649,900$162/sqft
    Source: RE/MAX 100 #MDCH203594 Report a problem

    Public tax history

    YearProperty taxesTax assessment
    2025$10,097 +5.2%$730,700 +5.2%
    2024$9,598 +16.3%$694,600 +5.5%
    2023$8,251 +18.3%$658,500
    2022$6,976 -6.6%$658,500 +10.4%
    2021$7,471 +5.5%$596,233 +5.5%
    2020$7,081 -4.9%$565,100
    2019$7,442 $565,100
    2018$7,442 -9.1%$565,100 -9.1%
    2017$8,184 -8.7%$621,400
    2016$8,964 $621,400
    2015$8,964 $621,400 -0.4%
    2014$8,964 $623,700
    2013-- $623,700
    2012-- $623,700 -20.2%
    2011-- $782,020
    2010-- $782,020
    2009-- $782,020 -1.1%
    2008-- $790,920 +14.8%
    2007-- $689,036 +17.4%
    2006-- $587,153 +21%
    2005-- $485,270 +3.8%
    2004-- $467,726 +3.9%
    2003-- $450,183 +611%
    2002-- $63,320

    Find assessor info on the county website

    Neighborhood: 20646

    Nearby schools

    GreatSchools rating
    Schools provided by the listing agent
    • District: Charles County Public Schools

    Source: Bright MLS. This data may not be complete. We recommend contacting the local school district to confirm school assignments for this home.

    Get a cash offer in 3 minutes
    Find out how much your home could sell for in as little as 3 minutes with a no-obligation cash offer.
    Estimated market value
    $988,700
    Get a cash offer in 3 minutes
    Find out how much your home could sell for in as little as 3 minutes with a no-obligation cash offer.
    Estimated market value
    $988,700