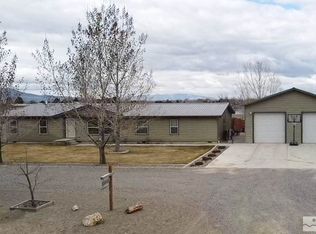
Discover your dream property in Winnemucca! This spacious 2,280 sq ft home sits on 1.25 beautifully landscaped acres with breathtaking mountain views. A 450 sq ft two-car detached garage and a massive 1,500 sq ft shop make this a rare find. Mature trees offer shade and privacy, creating a peaceful retreat just minutes from town. Step inside to find generous living spaces perfect for entertaining or relaxing with family. The kitchen is bright and functional, flowing into the dining and living areas with ease. Outside, enjoy summer evenings under the stars or take in the stunning scenery from your own backyard. The large shop is ideal for hobbyists, mechanics, or entrepreneurs in need of workspace, while the detached garage adds extra convenience. Whether you're looking for comfort, functionality, or room to grow, this property checks every box. Don't miss your chance to own a true Winnemucca gem!
Closed
$402,000
6440 Germain Dr, Winnemucca, NV 89445
3beds
2,280sqft
Manufactured Home
Built in 2006
1.25 Acres Lot
$400,000 Zestimate®
$176/sqft
$1,209 Estimated rent
Home value
$400,000
Estimated sales range
Not available
$1,209/mo
Zestimate® history
Owner options
List your home for rent
$1,209/mo
Rent Zestimate®
Find your next renter with Zillow Rental Manager. Plus, with online applications, you can quickly screen prospective tenants – for free.
$1,209/mo
Rent Zestimate®
Refinance and save
$2,370/mo
Est. payment
Refinancing to a lower rate could help reduce your monthly payments and save thousands over the life of the loan.
$2,370/mo
Est. payment
Explore your selling options
Work with a Zillow partner agent
Leverage their expertise and Zillow's premium Showcase listings to get your home seen by more buyers.
Get startedList with your own agent
Get your home in front of millions of buyers by listing it on Zillow.
Learn how to do itSell it yourself
Take full control of how buyers see your home on Zillow by listing For Sale by Owner (FSBO).
List your homeWhat's special
Breathtaking mountain viewsBeautifully landscaped acresStunning sceneryGenerous living spaces
Zillow last checked:
Listing updated:
Listed by:
Terryn Cassar S.192930 775-304-1406,
LPT Realty, LLC
Bought with:
Nikki Capellen, S.0190827
Vision West Realty
Source: NNRMLS,MLS#: 250050169
Facts & features
Interior
Bedrooms & bathrooms
- Bedrooms: 3
- Bathrooms: 2
- Full bathrooms: 2
Heating
- Fireplace(s), Forced Air, Pellet Stove, Propane
Cooling
- Evaporative Cooling
Appliances
- Included: Additional Refrigerator(s), Dishwasher, Disposal, Electric Cooktop, Oven
- Laundry: Cabinets, Laundry Area, Shelves, Sink, Washer Hookup
Features
- High Ceilings, No Interior Steps
- Flooring: Carpet, Laminate
- Windows: Blinds, Double Pane Windows, Skylight(s)
- Number of fireplaces: 1
- Fireplace features: Pellet Stove
- Common walls with other units/homes: No Common Walls
Interior area
- Total structure area: 2,280
- Total interior livable area: 2,280 sqft
Property
Parking
- Total spaces: 4
- Parking features: Detached, Garage, Garage Door Opener, RV Access/Parking
- Garage spaces: 2
Features
- Levels: One
- Stories: 1
- Exterior features: Awning(s)
- Pool features: None
- Spa features: None
- Fencing: Back Yard
- Has view: Yes
- View description: Desert, Mountain(s)
Lot
- Size: 1.25 Acres
- Features: Gentle Sloping
Details
- Additional structures: Workshop
- Parcel number: 13047507
- Zoning: RR-1.2
- Horses can be raised: Yes
Construction
Type & style
- Home type: MobileManufactured
- Property subtype: Manufactured Home
Materials
- Vertical Siding
- Foundation: Concrete Perimeter, Crawl Space
- Roof: Composition,Pitched
Condition
- New construction: No
- Year built: 2006
Utilities & green energy
- Sewer: Septic Tank
- Water: Well
- Utilities for property: Cable Available, Electricity Available, Internet Available, Phone Available, Cellular Coverage
Community & HOA
Community
- Security: Smoke Detector(s)
- Subdivision: Brinkerhoff Dev #1
HOA
- Has HOA: No
Location
- Region: Winnemucca
Financial & listing details
- Price per square foot: $176/sqft
- Tax assessed value: $89,620
- Annual tax amount: $1,933
- Date on market: 5/21/2025
- Cumulative days on market: 71 days
- Listing terms: 1031 Exchange,Cash,Conventional,VA Loan
Price history
| Date | Event | Price |
|---|---|---|
| 7/31/2025 | Sold | $402,000-4.1%$176/sqft |
Source:  NNRMLS #250050169 Report a problem NNRMLS #250050169 Report a problem | ||
| 6/23/2025 | Contingent | $419,000$184/sqft |
Source: NNRMLS #250050169 Report a problem | ||
| 6/17/2025 | Listed for sale | $419,000$184/sqft |
Source: NNRMLS #250050169 Report a problem | ||
| 6/6/2025 | Contingent | $419,000$184/sqft |
Source: NNRMLS #250050169 Report a problem | ||
| 5/21/2025 | Listed for sale | $419,000-2.3%$184/sqft |
Source: NNRMLS #250050169 Report a problem | ||
| 4/22/2025 | Listing removed | -- |
Source: Owner Report a problem | ||
| 1/22/2025 | Listed for sale | $429,000$188/sqft |
Source: Owner Report a problem | ||
| 12/24/2024 | Listing removed | -- |
Source: Owner Report a problem | ||
| 9/25/2024 | Listed for sale | $429,000+148%$188/sqft |
Source: Owner Report a problem | ||
| 12/2/2010 | Sold | $173,000$76/sqft |
Source: Public Record Report a problem | ||
Public tax history
| Year | Property taxes | Tax assessment |
|---|---|---|
| 2025 | $1,933 +7.5% | $89,620 -3% |
| 2024 | $1,798 +2.8% | $92,399 +9.8% |
| 2023 | $1,749 +2.8% | $84,141 +16.1% |
| 2022 | $1,701 | $72,446 +4.9% |
| 2021 | -- | $69,074 -4.2% |
| 2020 | $1,763 | $72,081 +3.5% |
| 2019 | $1,763 +5.2% | $69,674 +2.4% |
| 2018 | $1,677 | $68,018 +0.5% |
| 2017 | $1,677 | $67,702 +15.6% |
| 2016 | -- | $58,545 +1% |
| 2015 | -- | $57,985 |
Find assessor info on the county website
Neighborhood: 89445
Nearby homes
- $455,6003 bd2 ba2k sqft6420 Germain Dr, Winnemucca, NV 89445Off Market
- $430,3003 bd2 ba1.6k sqft6460 Germain Dr, Winnemucca, NV 89445Off Market
- $445,000-- bd-- ba2.8k sqft3980 Larry Dr, Winnemucca, NV 89445Off Market
- $406,0004 bd2 ba1.8k sqft6464 Germain Dr, Winnemucca, NV 89445Off Market
- $354,700-- bd-- ba1.5k sqft6435 Germain Dr, Winnemucca, NV 89445Off Market
- $382,7004 bd2 ba1.6k sqft6435 S Brinkerhoff Ct, Winnemucca, NV 89445Off Market
- $380,0003 bd2 ba1.7k sqft6445 S Brinkerhoff Ct, Winnemucca, NV 89445Sold
- $424,8003 bd2 ba1.8k sqft6425 S Brinkerhoff Ct, Winnemucca, NV 89445Off Market
Nearby schools
GreatSchools rating
- 5/10Grass Valley Elementary SchoolGrades: PK-4Distance: 0.3 mi
- 7/10Winnemucca Junior High SchoolGrades: 7-8Distance: 3.7 mi
- 7/10Albert M Lowry High SchoolGrades: 9-12Distance: 4.1 mi
Schools provided by the listing agent
- Elementary: Grass Valley Elementary
- Middle: French Ford Middle School
- High: Albert Lowry High School
Source: NNRMLS. This data may not be complete. We recommend contacting the local school district to confirm school assignments for this home.
Sell for more on Zillow
Get a Zillow Showcase℠ listing at no additional cost and you could sell for .
$400,000
2% more
+$8,000
With Zillow Showcase(estimated)
$408,000
- Nevada
- Humboldt County
- Winnemucca
- 89445
- 6440 Germain Dr
Nearby cities
Nearby zip codes
Other Winnemucca Topics
