ESTATE SALE April 12th & 13th 2024
9 am - 5 pm
Measurement deemed reliable but not guaranteed. Buyer agent to do measurements. Great home in a high-demand neighborhood. Home well maintained by sellers. The family lived there for over 50 years. Newer major mechanics roof, water heater, furnace, central air, electric, plumbing, garage door and opener, etc. All three bedrooms have original hardwood floors underneath the carpet and throughout the main level hallway. New microwave, stainless steel sink, and sink fixtures. Walkout basement with workshop. Could make a 4th bedroom in the basement. Big laundry room with plenty of storage space throughout the basement. There is also a flex room in the basement that could be used for an office. This home has tons of potential and limitless ideas on what you can make if, you choose. The master bedroom has a double closet. The home needs some cosmetic TLC. To make it even better than what it is. The home sits on a cul-de-sac.
Closed
$404,100
6440 Hampshire Pl N, Minneapolis, MN 55427
3beds
2,247sqft
Single Family Residence
Built in 1956
0.36 Acres Lot
$427,300 Zestimate®
$180/sqft
$2,915 Estimated rent
Home value
$427,300
$389,000 - $470,000
$2,915/mo
Zestimate® history
Owner options
List your home for rent
$2,915/mo
Rent Zestimate®
Find your next renter with Zillow Rental Manager. Plus, with online applications, you can quickly screen prospective tenants – for free.
$2,915/mo
Rent Zestimate®
Refinance and save
$2,591/mo
Est. payment
Refinancing to a lower rate could help reduce your monthly payments and save thousands over the life of the loan.
$2,591/mo
Est. payment
Explore your selling options
Work with a Zillow partner agent
Leverage their expertise and Zillow's premium Showcase listings to get your home seen by more buyers.
Get startedList with your own agent
Get your home in front of millions of buyers by listing it on Zillow.
Learn how to do itSell it yourself
Take full control of how buyers see your home on Zillow by listing For Sale by Owner (FSBO).
List your homeWhat's special
Zillow last checked:
Listing updated:
Listed by:
Marcus Kilgore 651-434-5710,
Coldwell Banker Realty,
Tisha Corder-Kilgore 651-434-5885
Bought with:
Barry J Cavalancia
Realty Executives Associates
Source: NorthstarMLS as distributed by MLS GRID,MLS#: 6502547
Facts & features
Interior
Bedrooms & bathrooms
- Bedrooms: 3
- Bathrooms: 2
- Full bathrooms: 1
- 1/2 bathrooms: 1
Bedroom
- Level: Main
- Area: 117 Square Feet
- Dimensions: 13x9
Bedroom 2
- Level: Main
- Area: 132 Square Feet
- Dimensions: 12x11
Bedroom 3
- Level: Main
- Area: 117 Square Feet
- Dimensions: 13x9
Dining room
- Level: Main
- Area: 63 Square Feet
- Dimensions: 7x9
Family room
- Level: Lower
- Area: 420 Square Feet
- Dimensions: 14x30
Kitchen
- Level: Main
- Area: 135 Square Feet
- Dimensions: 15x9
Laundry
- Level: Lower
Living room
- Level: Main
- Area: 330 Square Feet
- Dimensions: 22x15
Office
- Level: Lower
Workshop
- Level: Lower
Heating
- Forced Air
Cooling
- Central Air
Appliances
- Included: Disposal, Dryer, Gas Water Heater, Microwave, Range, Refrigerator, Washer
- Laundry: In Basement, Gas Dryer Hookup, Laundry Closet, Lower Level, Laundry Room, Sink, Washer Hookup
Features
- Basement: Finished
- Number of fireplaces: 1
- Fireplace features: Electric Log, Family Room
Interior area
- Total structure area: 2,247
- Total interior livable area: 2,247 sqft
- Finished area above ground: 1,322
- Finished area below ground: 925
Property
Parking
- Total spaces: 2
- Parking features: Attached, Concrete
- Attached garage spaces: 2
Accessibility
- Accessibility features: None
Features
- Levels: One
- Stories: 1
- Fencing: Partial,Wood
Lot
- Size: 0.36 Acres
- Features: Irregular Lot
Details
- Foundation area: 1322
- Parcel number: 2911821410024
- Zoning description: Residential-Single Family
Construction
Type & style
- Home type: SingleFamily
- Property subtype: Single Family Residence
Materials
- Brick, Concrete
- Roof: Age 8 Years or Less,Asphalt
Condition
- New construction: No
- Year built: 1956
Utilities & green energy
- Electric: 200+ Amp Service
- Gas: Natural Gas
- Sewer: City Sewer/Connected
- Water: City Water/Connected
Community & HOA
Community
- Subdivision: Arnold J Andersons 1st Add
HOA
- Has HOA: No
Location
- Region: Minneapolis
Financial & listing details
- Price per square foot: $180/sqft
- Annual tax amount: $4,554
- Date on market: 3/12/2024
- Cumulative days on market: 5 days
Price history
| Date | Event | Price |
|---|---|---|
| 4/30/2024 | Sold | $404,100-1.4%$180/sqft |
Source:  NorthstarMLS as distributed by MLS GRID #6502547 Report a problem NorthstarMLS as distributed by MLS GRID #6502547 Report a problem | ||
| 4/6/2024 | Pending sale | $409,900$182/sqft |
Source: NorthstarMLS as distributed by MLS GRID #6502547 Report a problem | ||
| 4/1/2024 | Listed for sale | $409,900$182/sqft |
Source: NorthstarMLS as distributed by MLS GRID #6502547 Report a problem | ||
Public tax history
Tax history is unavailable.
Neighborhood: 55427
Nearby homes
- $404,1003 bd1 ba1.3k sqft6440 Hampshire Pl, Golden Valley, MN 55427Sold
- $375,0003 bd1 ba1.1k sqft6430 Hampshire Pl, Golden Valley, MN 55427Sold

- $407,4003 bd2 ba1.3k sqft6500 Hampshire Pl N, Minneapolis, MN 55427Off Market
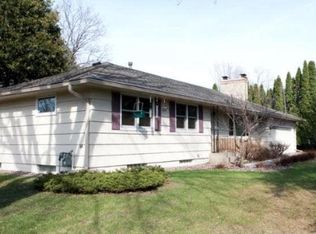
- $375,0004 bd2 ba2.6k sqft6430 Hampshire Pl N, Minneapolis, MN 55427Sold

- $438,0003 bd2 ba1.3k sqft6500 Hampshire Pl, Golden Valley, MN 55427Off Market
- $294,3003 bd1 ba1.1k sqft6408 Hampshire Pl N, Minneapolis, MN 55427Off Market
- $408,8003 bd1 ba1.4k sqft1620 Florida Ave N, Golden Valley, MN 55427Off Market
- $319,9003 bd1 ba1.1k sqft6510 Hampshire Pl, Golden Valley, MN 55427Off Market
Nearby schools
GreatSchools rating
- 5/10Neill Elementary SchoolGrades: PK-5Distance: 0.7 mi
- 2/10Sandburg Middle SchoolGrades: 6-8Distance: 0.5 mi
- 7/10Robbinsdale Armstrong Senior High SchoolGrades: 9-12Distance: 3.1 mi
Get a cash offer in 3 minutes
Find out how much your home could sell for in as little as 3 minutes with a no-obligation cash offer.
Estimated market value
$427,300
Get a cash offer in 3 minutes
Find out how much your home could sell for in as little as 3 minutes with a no-obligation cash offer.
Estimated market value
$427,300
- Minnesota
- Hennepin County
- Golden Valley
- 55427
- 6440 Hampshire Pl N
Nearby cities
Nearby zip codes
Other Golden Valley Topics
