One or more photo(s) has been virtually staged. Welcome to this executive-style pool home situated on a premium lot located in the highly sought-after community of Waterset. Stunning Bayshore I model built by Homes by WestBay offers exceptional privacy with a huge side yard overlooking a preserve and wooded back yard - no side or back neighbors. Upon entering you will immediately be taken in by the expansive sliding doors offering a view of the shimmering heated pool and spa with accent waterfall features, providing a private oasis that can be controlled remotely by Aqualink technology so you can have your spa heated and ready when you walk in the door. Enjoy an evening swim or sitting poolside with lighting options that create a beautiful atmosphere at night. Inside discover an open floor plan that exudes modern elegance and functionality. High ceilings, crown molding, recessed lighting, and upscale fixtures are beautifully paired with neutral tones and popular finishes throughout. The heart of the home is the spacious gourmet kitchen designed to impress any chef, featuring a massive island perfect for entertaining, built-in convection oven and microwave, separate gas cooktop, new high-end refrigerator in 2024, and a beverage refrigerator. Ample counter space, abundant cabinetry, and a built-in desk station provide style, storage and function. A dining room featuring a beautiful light fixture is open to the living room, allowing for many decorating options. A shiplap wall in the living room houses a large television (included) and home is wired for surround sound, ideal for music and movie lovers alike. A wall of sliding doors opens to a covered paver lanai with a second tv (included) and plenty of room for lounging, dining or entertaining guests poolside. Imagine opening all the sliders and creating the perfect entertaining space for family get togethers or hosting football game day. The thoughtfully designed split-bedroom floor plan ensures privacy for all. The primary suite is a peaceful retreat, with private access to the pool, dual walk-in closets, and a spa-like en-suite bath with large walk-in shower and dual sink vanity. Additional bedrooms and bathrooms are strategically placed for guest privacy: one down the hall from the laundry room, another in a secluded front alcove. The fourth bedroom is currently used as an office with French doors, perfect for the remote worker. Main living areas offer ceramic tile, while brand new upgraded carpet adds comfort to the bedrooms. The home is equipped with a Synergy security system and a spacious three-car garage with epoxy flooring. Living in Waterset means enjoying an unparalleled lifestyle with amenities and activities for the whole family. Enjoy swimming pools, clubhouses, two fitness centers, tennis, pickleball, basketball, volleyball, a fishing pier, scenic walking and biking trails, playgrounds, splash pad, and two dog parks. Outdoor concerts, food trucks, and family activities are hosted throughout the year. The brand-new Sports-plex offers one of the largest multi-sport field complexes in the country. Ideally located near schools, restaurants, shopping, and major highways, you're just minutes from Tampa, Sarasota, and St. Pete, with the Gulf beaches under an hour away and Disney less than two hours from your doorstep. This meticulously maintained, one-owner home truly has it all - luxury, privacy, and convenience. Don't miss the opportunity to make this exceptional home yours!
Sold for $625,000
$625,000
6440 Maiden Sea Dr, Apollo Beach, FL 33572
4beds
2,568sqft
Single Family Residence
Built in 2018
7,216 Square Feet Lot
$-- Zestimate®
$243/sqft
$2,057 Estimated rent
Home value
Not available
Estimated sales range
Not available
$2,057/mo
Zestimate® history
Owner options
List your home for rent
$2,057/mo
Rent Zestimate®
Find your next renter with Zillow Rental Manager. Plus, with online applications, you can quickly screen prospective tenants – for free.
$2,057/mo
Rent Zestimate®
Refinance and save
$4,268/mo
Est. payment
Refinancing to a lower rate could help reduce your monthly payments and save thousands over the life of the loan.
$4,268/mo
Est. payment
Explore your selling options
Work with a Zillow partner agent
Leverage their expertise and Zillow's premium Showcase listings to get your home seen by more buyers.
Get startedList with your own agent
Get your home in front of millions of buyers by listing it on Zillow.
Learn how to do itSell it yourself
Take full control of how buyers see your home on Zillow by listing For Sale by Owner (FSBO).
List your homeWhat's special
Popular finishesMassive islandPrivate oasisHuge side yardHigh ceilingsCeramic tileAccent waterfall features
Zillow last checked:
Listing updated:
Listed by:
Michele Kamp 813-519-2151,
CENTURY 21 BEGGINS ENTERPRISES 813-658-2121
Bought with:
Paula Dysle, 670081
RE/MAX BAYSIDE REALTY LLC
Source: Stellar MLS,MLS#: TB8379883 Originating MLS: Suncoast Tampa
Originating MLS: Suncoast Tampa
Facts & features
Interior
Bedrooms & bathrooms
- Bedrooms: 4
- Bathrooms: 3
- Full bathrooms: 3
Rooms
- Room types: Den/Library/Office
Primary bedroom
- Features: Walk-In Closet(s)
- Level: First
- Area: 252 Square Feet
- Dimensions: 14x18
Great room
- Level: First
- Area: 391 Square Feet
- Dimensions: 23x17
Kitchen
- Features: Breakfast Bar, Granite Counters, Kitchen Island, Pantry
- Level: First
- Area: 132 Square Feet
- Dimensions: 11x12
Heating
- Central, Electric
Cooling
- Central Air
Appliances
- Included: Oven, Convection Oven, Cooktop, Dishwasher, Disposal, Dryer, Microwave, Range Hood, Refrigerator, Washer, Wine Refrigerator
- Laundry: Inside, Laundry Room
Features
- Ceiling Fan(s), Crown Molding, Eating Space In Kitchen, High Ceilings, Kitchen/Family Room Combo, Living Room/Dining Room Combo, Open Floorplan, Primary Bedroom Main Floor, Split Bedroom, Stone Counters, Thermostat, Walk-In Closet(s)
- Flooring: Carpet, Tile
- Doors: Sliding Doors
- Windows: Blinds, Window Treatments, Hurricane Shutters
- Has fireplace: No
Interior area
- Total structure area: 3,851
- Total interior livable area: 2,568 sqft
Property
Parking
- Total spaces: 3
- Parking features: Garage - Attached
- Attached garage spaces: 3
- Details: Garage Dimensions: 28x22
Features
- Levels: One
- Stories: 1
- Patio & porch: Covered, Front Porch, Rear Porch, Screened
- Exterior features: Irrigation System, Rain Gutters, Sidewalk
- Has private pool: Yes
- Pool features: Heated, In Ground, Lighting, Salt Water
- Has spa: Yes
- Spa features: Heated, In Ground
- Has view: Yes
- View description: Trees/Woods, Pond
- Has water view: Yes
- Water view: Pond
Lot
- Size: 7,216 Square Feet
- Features: Cleared, Conservation Area, Landscaped, Level, Sidewalk
- Residential vegetation: Mature Landscaping, Trees/Landscaped
Details
- Parcel number: U223119B0S00012000021.0
- Zoning: PD
- Special conditions: None
Construction
Type & style
- Home type: SingleFamily
- Architectural style: Florida
- Property subtype: Single Family Residence
Materials
- Block, Stone, Stucco
- Foundation: Slab
- Roof: Shingle
Condition
- New construction: No
- Year built: 2018
Details
- Builder model: Bayshore I
Utilities & green energy
- Sewer: Public Sewer
- Water: Public
- Utilities for property: BB/HS Internet Available, Electricity Connected, Natural Gas Connected, Public, Street Lights, Underground Utilities, Water Connected
Community & HOA
Community
- Features: Clubhouse, Community Mailbox, Deed Restrictions, Dog Park, Fitness Center, Park, Playground, Pool, Sidewalks, Tennis Court(s)
- Security: Security System
- Pet fee: $0 monthly
- Subdivision: WATERSET PH 4 TR 21
HOA
- Has HOA: Yes
- Amenities included: Basketball Court, Clubhouse, Fitness Center, Park, Pickleball Court(s), Playground, Pool, Recreation Facilities, Tennis Court(s), Trail(s)
- Services included: Community Pool, Maintenance Grounds, Manager, Recreational Facilities
- HOA fee: $11 monthly
- HOA name: Katiria Parodi
- HOA phone: 813-677-2114
Location
- Region: Apollo Beach
Financial & listing details
- Price per square foot: $243/sqft
- Tax assessed value: $21,462
- Annual tax amount: $11,728
- Date on market: 4/29/2025
- Cumulative days on market: 43 days
- Listing terms: Cash,Conventional,FHA,VA Loan
- Ownership: Fee Simple
- Total actual rent: 0
- Electric utility on property: Yes
- Road surface type: Paved, Asphalt
Price history
| Date | Event | Price |
|---|---|---|
| 7/9/2025 | Sold | $625,000-5.3%$243/sqft |
Source:  Stellar MLS #TB8379883 Report a problem Stellar MLS #TB8379883 Report a problem | ||
| 6/11/2025 | Pending sale | $660,000$257/sqft |
Source: Stellar MLS #TB8379883 Report a problem | ||
| 4/29/2025 | Listed for sale | $660,000+37%$257/sqft |
Source: Stellar MLS #TB8379883 Report a problem | ||
| 7/31/2018 | Sold | $481,881$188/sqft |
Source: Stellar MLS #T3109028 Report a problem | ||
Public tax history
| Year | Property taxes | Tax assessment |
|---|---|---|
| 2018 | $8,608 | $21,462 |
Find assessor info on the county website
Neighborhood: 33572
Nearby homes
- $664,300-- bd3 ba2.5k sqft6440 Maiden Sea Dr, Apollo Beach, FL 33572Off Market
- $21,4144 bd3 ba2.6k sqft6442 Maiden Sea Dr, Apollo Beach, FL 33572Off Market
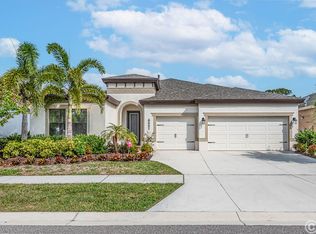
- $525,6005 bd3 ba2.6k sqft6442 Maiden Sea Dr, Apollo Beach, FL 33572Off Market
- $21,4144 bd3 ba2.5k sqft6444 Maiden Sea Dr, Apollo Beach, FL 33572Off Market
- $28,7664 bd3 ba2.5k sqft6441 Maiden Sea Dr, Apollo Beach, FL 33572Off Market
- $613,700-- bd3 ba2.5k sqft6441 Maiden Sea Dr, Apollo Beach, FL 33572Off Market
- $21,4144 bd3 ba2.5k sqft6446 Maiden Sea Dr, Apollo Beach, FL 33572Off Market
- $511,500-- bd3 ba2.5k sqft6446 Maiden Sea Dr, Apollo Beach, FL 33572Off Market
Nearby schools
GreatSchools rating
- 7/10Doby Elementary SchoolGrades: PK-5Distance: 1.3 mi
- 3/10Eisenhower Middle SchoolGrades: 6-8Distance: 2 mi
- 4/10East Bay High SchoolGrades: 9-12Distance: 2.1 mi


Get pre-qualified for a loan
At Zillow Home Loans, we can pre-qualify you in as little as 5 minutes with no impact to your credit score.An equal housing lender. NMLS #10287.
- Florida
- Hillsborough County
- Apollo Beach
- 33572
- 6440 Maiden Sea Dr
Nearby cities
Nearby zip codes
Other Apollo Beach Topics
