Skip main navigation
For sale
  • $350,000

    6440 N 105th St, Omaha, NE 68134

    4beds
    2,174sqft
    : 
    Loading
    Get pre-qualified
    Single Family Residence
    Built in 1996
    7,840 Square Feet Lot
    $-- Zestimate®
    $161/sqft
    $5/mo HOA

    What's special

    Fully fenced backyardCaptivating curb appealStone accentsWalk-in closetIncredible lotPrivate outdoor retreatSpacious plan
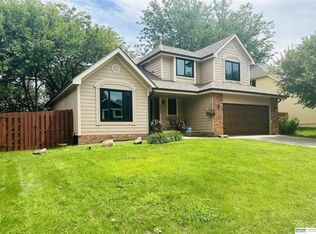
    Open House Sun 1-2. Captivating curb appeal & an incredible lot set this home apart! Extensive landscaping, an updated exterior, and a fully fenced backyard create a private outdoor retreat featuring an enormous custom patio, fire pit, stone accents, decorative lighting, and plenty of room to entertain, play, or simply unwind. Inside, you'll find over 2,000 finished square feet that have been meticulously maintained by the same owners for more than 20 years. The updated kitchen features granite countertops, a center island, premium stainless steel appliances, a glass tile backsplash, & 2 dining areas. The spacious plan offers 2 living areas, fabulous fireplace, soaring ceilings, updated flooring & HVAC, designer colors, and abundant storage throughout. The primary suite includes a tray ceiling, walk-in closet, double vanity, oversized linen closet, and a stunning floor-to-ceiling tiled walk-in shower. Every inch reflects exceptional pride of ownership—simply move in and enjoy!
    1 day
    |
    459
    |
    56
    |

    Zillow last checked:

    Listing updated:

    Listed by:

    Tracy Frans 402-321-2800,

    eXp Realty LLC,

    Brandon Frans 402-321-1111,

    eXp Realty LLC

    Source: GPRMLS,MLS#: 22620153MLS Logo

    Loading...

      Facts & features

      Interior

      Bedrooms & bathrooms
      • Bedrooms: 4
      • Bathrooms: 3
      • Full bathrooms: 1
      • 3/4 bathrooms: 1
      • 1/2 bathrooms: 1
      • Main level bathrooms: 1
      Primary bedroom
      • Level: Second
      Bedroom 2
      • Level: Second
      Bedroom 3
      • Level: Second
      Bedroom 4
      • Level: Basement
      Primary bathroom
      • Features: Shower, Double Sinks
      Basement
      • Area: 604
      Heating
      • Natural Gas, Forced Air
      Cooling
      • Central Air
      Appliances
      • Included: Range, Refrigerator, Dishwasher, Disposal, Microwave
      Features
      • High Ceilings
      • Basement: Partially Finished
      • Number of fireplaces: 1
      • Fireplace features: Gas Log
      Interior area
      • Total structure area: 2,174
      • Total interior livable area: 2,174 sqft
      • Finished area above ground: 1,824
      • Finished area below ground: 350

      Property

      Parking
      • Total spaces: 2
      • Parking features: Attached
      • Attached garage spaces: 2
      Features
      • Levels: Tri-Level
      • Exterior features: Sprinkler System
      • Fencing: Wood
      Lot
      • Size: 7,840 Square Feet
      • Dimensions: 125 x 66
      • Features: Up to 1/4 Acre., City Lot, Subdivided, Public Sidewalk
      Details
      • Parcel number: 0808355190

      Construction

      Type & style
      • Home type: SingleFamily
      • Property subtype: Single Family Residence
      Materials
      • Masonite
      • Foundation: Block
      • Roof: Composition
      Condition
      • Not New and NOT a Model
      • New construction: No
      • Year built: 1996

      Utilities & green energy

      • Sewer: Public Sewer
      • Water: Public
      • Utilities for property: Cable Available, Electricity Available, Natural Gas Available, Water Available, Sewer Available, Phone Available

      Community & HOA

      Community
      • Subdivision: CHERRY HILLS
      HOA
      • Has HOA: Yes
      • HOA fee: $55 annually
      • HOA name: Cherry Hills HOA
      Location
      • Region: Omaha

      Financial & listing details

      • Price per square foot: $161/sqft
      • Tax assessed value: $277,400
      • Annual tax amount: $4,638
      • Date on market: 7/16/2026
      • Listing terms: VA Loan,FHA,Conventional,Cash
      • Ownership: Fee Simple
      • Electric utility on property: Yes

        Estimated market value

        Not available

        Estimated sales range

        Not available

        Not available

        Price history

        DateEventPrice
        7/16/2026Listed for sale$350,000+92.4%$161/sqft
        Source: GPRMLS #22620153 Report a problem
        6/15/2005Sold$181,900$84/sqft
        Source: GPRMLS #20506730 Report a problem

        Public tax history

        YearProperty taxesTax assessment
        2025$4,638 +0%$277,400
        2024$4,637 -3%$277,400 +22.4%
        2023$4,781 -1.2%$226,600
        2022$4,837 +8%$226,600 +7%
        2021$4,481 +11.5%$211,700 +12.8%
        2020$4,019 -0.3%$187,700
        2019$4,030 -0.1%$187,700
        2018$4,036 +10.7%$187,700 +9.8%
        2017$3,646 $170,900 +0.6%
        2016$3,646 +8.4%$169,900 +7%
        2015$3,362 $158,800
        2014-- $158,800
        2013-- $158,800
        2012-- $158,800
        2011-- $158,800 -10.8%
        2009$3,655 $178,100
        2008-- $178,100 +28.6%
        2005-- $138,500
        2004-- $138,500
        Find assessor info on the county website

        Monthly payment

        Est. payment

        Payment breakdown

        Explore the cost of this home by adjusting the details. Changes won't be saved.
        All calculations are estimates and provided by Zillow, Inc. for informational purposes only. Actual amounts may vary.
        HOA fees may include property taxes on listings classified as Co-Ops. Contact the listing agent and/or owner for fee details.
        Mortgage interest rates are dependent on a number of factors, including credit score, down payment, and repayment length. Interest rate data provided by Zillow Group Marketplace, Inc. as of 1/1/1970 from various mortgage lenders with which we have lead or other similar arrangements; the Estimated Payment is an average of those rates.
        See how much you could borrow to make a competitive offer.

        Climate risks

        Neighborhood: Cherry Hills

        Getting around

        36 / 100
        Car-Dependent
        19 / 100
        Minimal Transit
        50 / 100
        Bikeable

        Nearby schools

        GreatSchools rating
        Schools provided by the listing agent
        • Elementary: Prairie Wind
        • Middle: Alfonza W. Davis
        • High: Westview
        • District: Omaha

        Source: GPRMLS. This data may not be complete. We recommend contacting the local school district to confirm school assignments for this home.

        A local agent can set up tours, give advice and negotiate with sellers.

        A local lender can help you make sure your offer is ready when you are.

        Browse local experts

        Similar homes