Skip main navigation
Closed
  • $1,631,100

    6440 N Leroy Ave, Lincolnwood, IL 60712

    4beds
    4,856sqft
    Single Family Residence
    Built in 1977
    9,901 Square Feet Lot
    $1,631,100 Zestimate®
    $336/sqft
    $6,210 Estimated rent

    Home value

    $1,631,100

    $1.53M - $1.73M

    $6,210/mo

    Zestimate® history
    Loading
    Loading...

    Owner options

    List your home for rent

    $6,210/mo

    Rent Zestimate®

    Find your next renter with Zillow Rental Manager. Plus, with online applications, you can quickly screen prospective tenants – for free.

    Learn more

    $6,210/mo

    Rent Zestimate®

    Refinance and save

    $9,601/mo

    Est. payment

    Refinancing to a lower rate could help reduce your monthly payments and save thousands over the life of the loan.

    See today's rates

    $9,601/mo

    Est. payment

    Explore your selling options

    Work with a Zillow partner agent

    Leverage their expertise and Zillow's premium Showcase listings to get your home seen by more buyers.

    Get started

    List with your own agent

    Get your home in front of millions of buyers by listing it on Zillow.

    Learn how to do it

    Sell it yourself

    Take full control of how buyers see your home on Zillow by listing For Sale by Owner (FSBO).

    List your home

    What's special

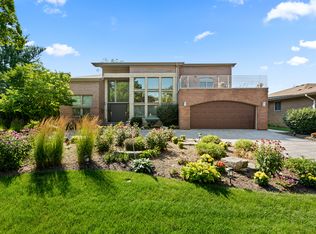
    Exceptional, Expanded Modern Tudor Style Home in coveted neighborhood, Lincolnwood Towers in Lincolnwood! A timeless elegance of classic English architecture with modern features and amenities for contemporary living. The property has undergone an extensive renovation, complete rehab, and an addition process in 2019, guided by skilled architects and builders who aimed to enhance its original charm, while also addressing functionality, sustainability and luxury. The grand entrance to the property sets the tone with a beautiful wooden door with stained glass, unique elements such as exposed wooden beams details, prominently-placed fireplace in the living room and one fireplace in the family room injects warmth on cold nights, while the expansive windows flood natural light into the space. The quality of craftsmanship went into every aspect of the design. Loaded with all the features of a high-end luxury home sitting on an oversized lot in with an exceptional design and high end and stylish luxurious finishes. The home's kitchen area is a masterpiece in itself, designed to meet the needs of all culinary enthusiasts. Equipped with top of the line appliances, 48" Viking stove, 60" Viking fridge, Wolf microwave, Miele dishwasher, 2 sinks, oversized island with seating, custom made inset cabinetry, quartz countertops, ample storage space, this kitchen is the perfect place to prepare and enjoy meals with friends and family. Breakfast nook that undulates graciously into main living space and oversized double pane doors overlooking the magnificent backyard. Large Mudroom with built-in cubbies, walk-in pantry, and 2.5 car garage. The second floor contains the primary suite, along with 3 extra-large additional bedrooms each with their own bathrooms and good size laundry room. The master suite is a true sanctuary, featuring an enclosed sitting area, high ceilings, and a walk-in closet. The en-suite bathroom is equality impressive with a free-standing tub, curbless shower, 2 separate vanities and heated floors that offers the ultimate in pampering and indulgence. The abundance of natural light and closet space as well as access to stunning outdoor views from the multiple windows completes the second floor. Full finished attic offering a fantastic bonus to maximize utilization. This versatile space could be used for a variety of purposes, such as guest room, a home office, or an entertainment room. Other features include: hardwood floors throughout, all the bathrooms have heated floors, ceiling speakers, central vacuum system, coffered ceilings, closed cell spray foam insulated walls& attic, 2 separate high efficiency cooling and heating systems, finished large basement with one full bath. The outdoor space is equally impressive, featuring a lush, meticulously maintained landscape with mature trees, paved terrace and new sprinkler system. Minutes to access I-94, Metra nearby, parks, bike trail and highly rated Niles West High School District.

    This property is not currently displayed as for sale or rent on Zillow. This may be different from what's on other websites or public sources.

    Zillow last checked:

    Listing updated:

    Listed by:

    Dana Surcel 773-209-0114,

    Onix Realty, Inc.

    Bought with:

    Ifeta Faye Redzovic, SFR

    First Gold Realty

    Source: MRED as distributed by MLS GRID,MLS#: 11809826MLS Logo

    Facts & features

    Interior

    Bedrooms & bathrooms
    • Bedrooms: 4
    • Bathrooms: 6
    • Full bathrooms: 5
    • 1/2 bathrooms: 1
    Rooms
    • Room types: Attic, Eating Area, Foyer, Mud Room, Pantry, Recreation Room, Terrace, Walk In Closet
    Primary bedroom
    • Features: Flooring (Hardwood), Window Treatments (Double Pane Windows, Curtains/Drapes, Screens, Window Treatments), Bathroom (Full, Curbless/Roll in Shower, Double Sink, Tub & Separate Shwr)
    • Level: Second
    • Area: 320 Square Feet
    • Dimensions: 20X16
    Bedroom 2
    • Features: Flooring (Hardwood), Window Treatments (Blinds, Double Pane Windows, Curtains/Drapes, Screens)
    • Level: Second
    • Area: 182 Square Feet
    • Dimensions: 14X13
    Bedroom 3
    • Features: Flooring (Hardwood), Window Treatments (Blinds, Double Pane Windows, Curtains/Drapes, Screens)
    • Level: Second
    • Area: 288 Square Feet
    • Dimensions: 18X16
    Bedroom 4
    • Features: Flooring (Hardwood), Window Treatments (Blinds, Double Pane Windows, Curtains/Drapes, Screens)
    • Level: Second
    • Area: 169 Square Feet
    • Dimensions: 13X13
    Other
    • Features: Flooring (Hardwood), Window Treatments (Double Pane Windows, Screens)
    • Level: Attic
    • Area: 330 Square Feet
    • Dimensions: 11X30
    Dining room
    • Features: Flooring (Hardwood), Window Treatments (Blinds, Double Pane Windows, Curtains/Drapes, Screens)
    • Level: Main
    • Area: 221 Square Feet
    • Dimensions: 17X13
    Eating area
    • Features: Flooring (Hardwood)
    • Level: Main
    • Area: 143 Square Feet
    • Dimensions: 13X11
    Family room
    • Features: Flooring (Hardwood), Window Treatments (Blinds, Double Pane Windows, Curtains/Drapes, Screens)
    • Level: Main
    • Area: 252 Square Feet
    • Dimensions: 18X14
    Foyer
    • Features: Flooring (Hardwood)
    • Level: Main
    • Area: 160 Square Feet
    • Dimensions: 20X08
    Kitchen
    • Features: Kitchen (Eating Area-Table Space, Island, Pantry-Walk-in, Breakfast Room, Custom Cabinetry, Granite Counters), Flooring (Hardwood), Window Treatments (Double Pane Windows, Screens)
    • Level: Main
    • Area: 272 Square Feet
    • Dimensions: 17X16
    Laundry
    • Features: Flooring (Porcelain Tile)
    • Level: Second
    • Area: 60 Square Feet
    • Dimensions: 6X10
    Living room
    • Features: Flooring (Hardwood), Window Treatments (Blinds, Double Pane Windows, Curtains/Drapes, Screens)
    • Level: Main
    • Area: 400 Square Feet
    • Dimensions: 25X16
    Mud room
    • Features: Flooring (Porcelain Tile)
    • Level: Main
    • Area: 77 Square Feet
    • Dimensions: 11X7
    Pantry
    • Features: Flooring (Ceramic Tile)
    • Level: Main
    • Area: 28 Square Feet
    • Dimensions: 4X7
    Recreation room
    • Features: Flooring (Wood Laminate)
    • Level: Basement
    • Area: 728 Square Feet
    • Dimensions: 28X26
    Other
    • Features: Flooring (Stone)
    • Level: Main
    • Area: 384 Square Feet
    • Dimensions: 24X16
    Walk in closet
    • Features: Flooring (Hardwood)
    • Level: Second
    • Area: 105 Square Feet
    • Dimensions: 5X21
    Heating
    • Natural Gas, Forced Air, Sep Heating Systems - 2+, Indv Controls, Zoned, Radiant Floor
    Cooling
    • Central Air, Zoned
    Appliances
    • Included: Range, Dishwasher, Refrigerator, Washer, Dryer, Humidifier, Gas Water Heater
    • Laundry: Upper Level, Gas Dryer Hookup
    Features
    • Cathedral Ceiling(s), Built-in Features, Walk-In Closet(s), Bookcases, High Ceilings, Coffered Ceiling(s), Beamed Ceilings, Open Floorplan, Special Millwork
    • Flooring: Hardwood
    • Windows: Screens
    • Basement: Finished,Partial
    • Attic: Finished,Full,Interior Stair
    • Number of fireplaces: 2
    • Fireplace features: Wood Burning, Gas Log, Gas Starter, Family Room, Living Room
    Interior area
    • Total structure area: 6,029
    • Total interior livable area: 4,856 sqft
    • Finished area below ground: 1,503

    Property

    Parking
    • Total spaces: 2.5
    • Parking features: Concrete, Garage Door Opener, On Site, Garage Owned, Attached, Garage
    • Attached garage spaces: 2.5
    • Has uncovered spaces: Yes
    Accessibility
    • Accessibility features: No Disability Access
    Features
    • Stories: 3
    • Patio & porch: Patio
    Lot
    • Size: 9,901 Square Feet
    • Dimensions: 75X132
    Details
    • Parcel number: 10334260390000
    • Special conditions: List Broker Must Accompany
    • Other equipment: Central Vacuum, Ceiling Fan(s), Sump Pump, Sprinkler-Lawn

    Construction

    Type & style
    • Home type: SingleFamily
    • Architectural style: Tudor
    • Property subtype: Single Family Residence
    Materials
    • Brick
    • Foundation: Concrete Perimeter
    • Roof: Asphalt
    Condition
    • New construction: No
    • Year built: 1977
    • Major remodel year: 2019
    Details
    • Builder model: ENGLISH TUDOR

    Utilities & green energy

    • Electric: Circuit Breakers, 200+ Amp Service
    • Sewer: Public Sewer
    • Water: Lake Michigan, Public

    Community & HOA

    Community
    • Features: Park, Street Lights, Street Paved
    • Security: Carbon Monoxide Detector(s)
    • Subdivision: Lincolnwood Towers
    HOA
    • Services included: None
    Location
    • Region: Lincolnwood

    Financial & listing details

    • Price per square foot: $336/sqft
    • Tax assessed value: $728,080
    • Annual tax amount: $14,500
    • Date on market: 6/16/2023
    • Listing terms: Conventional
    • Ownership: Fee Simple

    Price history

    DateEventPrice
    2/19/2024Listing removed--
    Source: MRED as distributed by MLS GRID #11972005 Report a problem
    2/2/2024Listed for sale$1,690,000$348/sqft
    Source: MRED as distributed by MLS GRID #11972005 Report a problem
    2/1/2024Listing removed--
    Source: MRED as distributed by MLS GRID #11934995 Report a problem
    1/28/2024Listed for sale$1,690,000+9.2%$348/sqft
    Source: MRED as distributed by MLS GRID #11934995 Report a problem
    7/20/2023Sold$1,548,000-8.9%$319/sqft
    Source: MRED as distributed by MLS GRID #11809826 Report a problem
    7/4/2023Pending sale$1,699,000$350/sqft
    Source: MRED as distributed by MLS GRID #11809826 Report a problem
    6/21/2023Contingent$1,699,000$350/sqft
    Source: MRED as distributed by MLS GRID #11809826 Report a problem
    6/16/2023Listed for sale$1,699,000$350/sqft
    Source: MRED as distributed by MLS GRID #11809826 Report a problem
    6/16/2023Listing removed--
    Source: MRED as distributed by MLS GRID #11782859 Report a problem
    6/11/2023Listing removed--
    Source: MRED as distributed by MLS GRID #11782859 Report a problem
    5/24/2023Contingent$1,699,000$350/sqft
    Source: MRED as distributed by MLS GRID #11782859 Report a problem
    5/13/2023Listed for sale$1,699,000+188%$350/sqft
    Source: MRED as distributed by MLS GRID #11782859 Report a problem
    2/18/2016Sold$590,000-5.6%$121/sqft
    Source: MRED as distributed by MLS GRID #09129702 Report a problem
    2/3/2016Pending sale$625,000$129/sqft
    Source: @Properties #09129702 Report a problem
    2/2/2016Listed for sale$625,000-10.1%$129/sqft
    Source: @properties #09129702 Report a problem
    1/1/2016Listing removed$695,000$143/sqft
    Source: R.M.C. Realty Inc. #09045184 Report a problem
    9/23/2015Price change$695,000-10.3%$143/sqft
    Source: R.M.C. Realty Inc. #09045184 Report a problem
    7/22/2015Price change$775,000-2.8%$160/sqft
    Source: R.M.C. Realty Inc. #09045184 Report a problem
    5/15/2015Listed for sale$797,000+19%$164/sqft
    Source: R.M.C. Realty Inc. #08923696 Report a problem
    8/4/1999Sold$670,000$138/sqft
    Source: Public Record Report a problem

    Public tax history

    YearProperty taxesTax assessment
    2024-- $72,808
    2023$18,582 +4.3%$72,808
    2022$17,822 +23%$72,808 +36.7%
    2021$14,491 -2.2%$53,278 -3.4%
    2020$14,820 +0.2%$55,140 -9%
    2019$14,789 +8.1%$60,594 +12.5%
    2018$13,683 +247.3%$53,860 +202%
    2017$3,940 -73.1%$17,836 -69.8%
    2016$14,637 +3.8%$59,000 +11.3%
    2015$14,098 +4.1%$53,000
    2014$13,542 +2.4%$53,000
    2013$13,223 -21.4%$53,000 -22.8%
    2012$16,831 +4.5%$68,651
    2011$16,100 +2.7%$68,651
    2010$15,674 -5.9%$68,651 -17.4%
    2009$16,664 +5.5%$83,123 -12%
    2008$15,794 +6.6%$94,459
    2007$14,812 +3.4%$94,459 +26.7%
    2006$14,328 +14%$74,548
    2005$12,571 +4.4%$74,548
    2004$12,046 -3%$74,548 +11%
    2003$12,412 +7.3%$67,185
    2002$11,570 +35.9%$67,185
    2001$8,512 +4.5%$67,185 +29.8%
    2000$8,148 +1.3%$51,768
    1999$8,042 $51,768
    Find assessor info on the county website

    Neighborhood: 60712

    Nearby schools

    GreatSchools rating
    Schools provided by the listing agent
    • Elementary: Rutledge Hall Elementary School
    • Middle: Lincoln Hall Middle School
    • High: Niles West High School
    • District: 74

    Source: MRED as distributed by MLS GRID. This data may not be complete. We recommend contacting the local school district to confirm school assignments for this home.

    Get a cash offer in 3 minutes
    Find out how much your home could sell for in as little as 3 minutes with a no-obligation cash offer.
    Estimated market value
    $1,631,100
    Get a cash offer in 3 minutes
    Find out how much your home could sell for in as little as 3 minutes with a no-obligation cash offer.
    Estimated market value
    $1,631,100