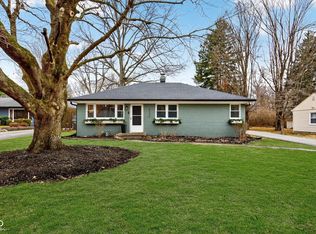
Welcome to your new home! This inviting 3-bedroom, 1-bathroom gem offers the perfect blend of comfort and potential. With its generous living spaces and bright, airy atmosphere, it's ideal for entertaining. The large yard provides endless possibilities for outdoor activities, gardening, and relaxation. The street is absolutely beautiful and it's so convenient to shopping and highways. Step inside to discover a well-maintained interior featuring a cozy living room, a functional kitchen with ample storage, and three comfortable bedrooms with plenty of natural light. The single bathroom is conveniently located and updated with modern fixtures. New roof and gutter guard in 2020, new radon system installed 2021, instant hot water system installed in 2023. Patio in the back was enclosed and is now an extra family room. There is a heater in the garage for those who like to do work in the garage and the back deck is amazing.
Sold
$258,000
6440 N Oxford St, Indianapolis, IN 46220
3beds
1,136sqft
Residential, Single Family Residence
Built in 1952
0.34 Acres Lot
$264,700 Zestimate®
$227/sqft
$1,669 Estimated rent
Home value
$264,700
$251,000 - $278,000
$1,669/mo
Zestimate® history
Owner options
List your home for rent
$1,669/mo
Rent Zestimate®
Find your next renter with Zillow Rental Manager. Plus, with online applications, you can quickly screen prospective tenants – for free.
$1,669/mo
Rent Zestimate®
Refinance and save
$1,596/mo
Est. payment
Refinancing to a lower rate could help reduce your monthly payments and save thousands over the life of the loan.
$1,596/mo
Est. payment
Explore your selling options
Work with a Zillow partner agent
Leverage their expertise and Zillow's premium Showcase listings to get your home seen by more buyers.
Get startedList with your own agent
Get your home in front of millions of buyers by listing it on Zillow.
Learn how to do itSell it yourself
Take full control of how buyers see your home on Zillow by listing For Sale by Owner (FSBO).
List your homeWhat's special
Zillow last checked:
Listing updated:
Listed by:
Carrie Holle 317-339-2259,
Compass Indiana, LLC,
Lori Shanahan 317-800-4694
Bought with:
Sean Mullins
eXp Realty, LLC
Source: MIBOR as distributed by MLS GRID,MLS#: 21993355
Facts & features
Interior
Bedrooms & bathrooms
- Bedrooms: 3
- Bathrooms: 1
- Full bathrooms: 1
- Main level bathrooms: 1
- Main level bedrooms: 3
Primary bedroom
- Level: Main
- Area: 130 Square Feet
- Dimensions: 13x10
Bedroom 2
- Level: Main
- Area: 110 Square Feet
- Dimensions: 11x10
Bedroom 3
- Level: Main
- Area: 90 Square Feet
- Dimensions: 10x09
Bonus room
- Level: Main
- Area: 165 Square Feet
- Dimensions: 15x11
Dining room
- Level: Main
- Area: 104 Square Feet
- Dimensions: 13x08
Kitchen
- Features: Tile-Ceramic
- Level: Main
- Area: 100 Square Feet
- Dimensions: 10x10
Living room
- Level: Main
- Area: 182 Square Feet
- Dimensions: 14x13
Heating
- Forced Air, Natural Gas
Cooling
- Central Air
Appliances
- Included: Dishwasher, Dryer, Microwave, Electric Oven, Tankless Water Heater, Washer
Features
- Attic Access
- Has basement: No
- Attic: Access Only
Interior area
- Total structure area: 1,136
- Total interior livable area: 1,136 sqft
Property
Parking
- Total spaces: 1
- Parking features: Attached
- Attached garage spaces: 1
Features
- Levels: One
- Stories: 1
- Patio & porch: Porch
Lot
- Size: 0.34 Acres
- Features: Mature Trees
Details
- Parcel number: 490231131005000800
- Horse amenities: None
Construction
Type & style
- Home type: SingleFamily
- Architectural style: Traditional
- Property subtype: Residential, Single Family Residence
Materials
- Vinyl Siding
- Foundation: Block
Condition
- New construction: No
- Year built: 1952
Utilities & green energy
- Water: Public
Community & HOA
Community
- Subdivision: Woodside
HOA
- Has HOA: No
Location
- Region: Indianapolis
Financial & listing details
- Price per square foot: $227/sqft
- Tax assessed value: $237,000
- Annual tax amount: $2,390
- Date on market: 4/24/2026
- Cumulative days on market: 64 days
Price history
| Date | Event | Price |
|---|---|---|
| 11/15/2024 | Sold | $258,000-5.5%$227/sqft |
Source:  MIBOR as distributed by MLS GRID #21993355 Report a problem MIBOR as distributed by MLS GRID #21993355 Report a problem | ||
| 10/10/2024 | Pending sale | $273,000$240/sqft |
Source: MIBOR as distributed by MLS GRID #21993355 Report a problem | ||
| 10/3/2024 | Price change | $273,000-2.5%$240/sqft |
Source: MIBOR as distributed by MLS GRID #21993355 Report a problem | ||
| 9/5/2024 | Price change | $279,900-1.8%$246/sqft |
Source: MIBOR as distributed by MLS GRID #21993355 Report a problem | ||
| 8/16/2024 | Price change | $285,000-1.7%$251/sqft |
Source: MIBOR as distributed by MLS GRID #21993355 Report a problem | ||
| 8/7/2024 | Listed for sale | $290,000+56.8%$255/sqft |
Source: MIBOR as distributed by MLS GRID #21993355 Report a problem | ||
| 10/25/2019 | Sold | $185,000-1.1%$163/sqft |
Source: MIBOR as distributed by MLS GRID #21653236 Report a problem | ||
| 9/26/2019 | Pending sale | $187,000$165/sqft |
Source: Thompson Home Sales #21653236 Report a problem | ||
| 9/23/2019 | Price change | $187,000-1.1%$165/sqft |
Source: Thompson Home Sales #21653236 Report a problem | ||
| 9/16/2019 | Price change | $189,000-1.6%$166/sqft |
Source: Thompson Home Sales #21653236 Report a problem | ||
| 9/11/2019 | Listed for sale | $192,000+4.3%$169/sqft |
Source: Thompson Home Sales #21653236 Report a problem | ||
| 7/24/2019 | Listing removed | $184,000$162/sqft |
Source: Thompson Home Sales #21653236 Report a problem | ||
| 7/11/2019 | Pending sale | $184,000$162/sqft |
Source: Thompson Home Sales #21653236 Report a problem | ||
| 7/10/2019 | Listed for sale | $184,000+97.8%$162/sqft |
Source: Thompson Home Sales #21653236 Report a problem | ||
| 5/21/2010 | Sold | $93,000+3.4%$82/sqft |
Source: MIBOR as distributed by MLS GRID #21019943 Report a problem | ||
| 4/15/2010 | Listed for sale | $89,900$79/sqft |
Source: Carpenter Realtors #21019943 Report a problem | ||
Public tax history
| Year | Property taxes | Tax assessment |
|---|---|---|
| 2025 | $2,385 -0.5% | $237,000 +18.2% |
| 2024 | $2,397 +0.3% | $200,500 -3.7% |
| 2023 | $2,390 +2.6% | $208,100 +6.7% |
| 2022 | $2,329 +4.7% | $195,000 +5.7% |
| 2021 | $2,223 +74.8% | $184,500 +0.2% |
| 2020 | $1,272 +3.7% | $184,100 +39.7% |
| 2019 | $1,227 +6.6% | $131,800 +0.9% |
| 2018 | $1,151 +2.5% | $130,600 +4.9% |
| 2017 | $1,123 +72.9% | $124,500 +1.5% |
| 2016 | $649 +3.6% | $122,700 +25.2% |
| 2014 | $627 +3.4% | $98,000 -3.9% |
| 2013 | $606 | $102,000 +4.6% |
| 2012 | $606 | $97,500 +1.9% |
| 2011 | -- | $95,700 -2.2% |
| 2010 | $573 +9.6% | $97,900 -2.3% |
| 2009 | $523 | $100,200 -3.3% |
| 2007 | -- | $103,600 -4.8% |
| 2006 | -- | $108,800 +28.9% |
| 2005 | -- | $84,400 |
| 2004 | -- | $84,400 |
| 2003 | -- | $84,400 +118.1% |
| 2002 | -- | $38,700 +200% |
| 2001 | -- | $12,900 |
| 2000 | -- | $12,900 |
Find assessor info on the county website
Neighborhood: Glendale
Nearby homes
- $310,3003 bd2 ba2.1k sqft6460 N Oxford St, Indianapolis, IN 46220Off Market
- $330,5002 bd2 ba2.2k sqft6436 N Oxford St, Indianapolis, IN 46220Sold
- $296,6004 bd1 ba2.5k sqft6464 N Oxford St, Indianapolis, IN 46220Off Market
- $258,4003 bd2 ba1.5k sqft6414 N Oxford St, Indianapolis, IN 46220Off Market
- $258,1003 bd-- ba960 sqft6470 N Oxford St, Indianapolis, IN 46220Off Market
- $213,2003 bd-- ba1.1k sqft6435 N Oxford St, Indianapolis, IN 46220Off Market
- $354,3003 bd2 ba2.2k sqft6410 N Oxford St, Indianapolis, IN 46220Off Market
- $225,8002 bd-- ba1k sqft6441 N Oxford St, Indianapolis, IN 46220Off Market
Nearby schools
GreatSchools rating
- 7/10Clearwater Elementary SchoolGrades: K-5Distance: 1.7 mi
- 6/10Eastwood Middle SchoolGrades: 6-8Distance: 1.3 mi
- 7/10North Central High SchoolGrades: 9-12Distance: 2.7 mi
Schools provided by the listing agent
- Elementary: Clearwater Elementary School
- Middle: Eastwood Middle School
- High: North Central High School
Source: MIBOR as distributed by MLS GRID. This data may not be complete. We recommend contacting the local school district to confirm school assignments for this home.
Get a cash offer in 3 minutes
Find out how much your home could sell for in as little as 3 minutes with a no-obligation cash offer.
Estimated market value
$264,700
Get a cash offer in 3 minutes
Find out how much your home could sell for in as little as 3 minutes with a no-obligation cash offer.
Estimated market value
$264,700
- Indiana
- Marion County
- Indianapolis
- 46220
- Glendale
- 6440 N Oxford St
Nearby cities
Nearby neighborhoods
Nearby zip codes
Other Indianapolis Topics
