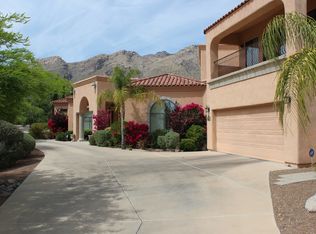
Located in the highly desirable Silverton community, this beautifully updated home sits on a premium half-acre lot with breathtaking mountain views. Silverton's 30 homesites are thoughtfully situated across 20 pristine acres to maximize privacy, serenity, & spectacular views. Residents enjoy quiet streets, secluded cul-de-sacs, & a 2-acre community park featuring green space, walking trails & basketball court. Reimagined & redesigned, this architectural gem blends modern sophistication with serene natural beauty. Inside, an airy, open floor plan flows seamlessly, boasting premium upgrades throughout. The heart of the home is a sleek, gourmet kitchen, overlooking the cozy family room with fireplace. Retreat to the lavish primary suite featuring an expansive walk-in closet & luxurious bathroom. 3 additional great sized bedrooms, or make one a Den or office. Outside, designed for year-round entertaining: an extended resort-style backyard, spool & a sweeping covered patio offering breathtaking mountain views. This meticulously maintained home combines luxury finishes, smart-home conveniences, exceptional storage & outstanding outdoor living spaces in one of Tucson's most desirable foothills communities.
Under contract
$950,000
6440 N Silversmith Pl, Tucson, AZ 85750
4beds
2,845sqft
Single Family Residence
Built in 1993
0.47 Acres Lot
$947,500 Zestimate®
$334/sqft
$155/mo HOA
What's special
Airy open floor planLavish primary suiteBreathtaking mountain viewsLuxury finishesSleek gourmet kitchenPremium half-acre lotSmart-home conveniences
- 30 days |
- 897 |
- 28 |
Likely to sell faster than
Zillow last checked:
Listing updated:
Listed by:
Don Eugene 520-954-7785,
Realty Executives Arizona Territory,
Ashley Kimberlin 520-490-2920,
Realty Executives Arizona Territory
Source: MLS of Southern Arizona,MLS#: 22614495
Facts & features
Interior
Bedrooms & bathrooms
- Bedrooms: 4
- Bathrooms: 3
- Full bathrooms: 2
- 1/2 bathrooms: 1
Heating
- Forced Air, Natural Gas
Cooling
- Central Air
Appliances
- Included: Exhaust Fan, Dishwasher, Disposal, Refrigerator, Desk, Gas Range, Reverse Osmosis, Microwave, Wine Cooler, Water Softener
- Laundry: Sink, Laundry Room, Washer, Dryer
Features
- Kitchen Island, Vaulted Ceiling(s), Walk-In Closet(s)
- Flooring: Ceramic Tile
- Windows: Double Pane Windows, Plantation Shutters
- Number of fireplaces: 1
- Fireplace features: Gas, Family Room
Interior area
- Total structure area: 2,845
- Total interior livable area: 2,845 sqft
Video & virtual tour
Property
Parking
- Total spaces: 2
- Parking features: Attached Garage Cabinets, Workshop in Garage
- Garage spaces: 2
Accessibility
- Accessibility features: None
Features
- Levels: One
- Stories: 1
- Entry location: 1
- Patio & porch: Covered, Paver
- Spa features: None
- Fencing: Block
- Has view: Yes
- View description: Mountain(s)
Lot
- Size: 0.47 Acres
- Features: Decorative Gravel, Shrubs, Sprinklers In Front, Subdivided, Cul-De-Sac, North/South Exposure, Waterfall
Details
- Parcel number: 109013500
- Zoning: Pima County - CR2
- Special conditions: None
Construction
Type & style
- Home type: SingleFamily
- Architectural style: Contemporary
- Property subtype: Single Family Residence
Materials
- Frame - Stucco
- Roof: Tile,Built-Up - Reflect
Condition
- Year built: 1993
Utilities & green energy
- Sewer: Sewer Connected
- Water: Public
Community & HOA
Community
- Features: Basketball Court, Park, Walking Trail
- Security: Smoke Detector(s)
- Subdivision: Silverton (1-30)
HOA
- Has HOA: Yes
- HOA fee: $155 monthly
- HOA name: Silverton
- HOA phone: 201-519-7124
Location
- Region: Tucson
Financial & listing details
- Price per square foot: $334/sqft
- Tax assessed value: $720,391
- Annual tax amount: $5,497
- Date on market: 6/8/2026
- Cumulative days on market: 10 days
- Listing terms: FHA,VA Loan,Conventional,Cash,Submit
- Road surface type: Paved
Estimated market value
$947,500
$900,000 - $995,000
$3,320/mo
Price history
| Date | Event | Price |
|---|---|---|
| 6/11/2026 | Contingent | $950,000$334/sqft |
Source: | ||
| 6/8/2026 | Listed for sale | $950,000+113.5%$334/sqft |
Source: | ||
| 3/6/2017 | Sold | $445,000-6.3%$156/sqft |
Source: | ||
| 2/8/2017 | Pending sale | $475,000$167/sqft |
Source: Long Realty Company #21703588 Report a problem | ||
| 12/14/2016 | Price change | $475,000-4%$167/sqft |
Source: Long Realty Company #21624410 Report a problem | ||
| 11/20/2016 | Listed for sale | $495,000$174/sqft |
Source: Long Realty Company #21624410 Report a problem | ||
| 11/14/2016 | Pending sale | $495,000$174/sqft |
Source: Long Realty Company #21624410 Report a problem | ||
| 9/27/2016 | Price change | $495,000-3.9%$174/sqft |
Source: Long Realty Company #21624410 Report a problem | ||
| 9/10/2016 | Listed for sale | $515,000+21.2%$181/sqft |
Source: Long Realty Company #21624410 Report a problem | ||
| 11/16/2010 | Sold | $425,000-15%$149/sqft |
Source: | ||
| 7/30/2010 | Listed for sale | $500,000+92.7%$176/sqft |
Source: Coldwell Banker Residential Brokerage~Skyline Report a problem | ||
| 3/23/1994 | Sold | $259,500$91/sqft |
Source: Public Record Report a problem | ||
Public tax history
| Year | Property taxes | Tax assessment |
|---|---|---|
| 2025 | $5,232 +3.5% | $72,039 +5% |
| 2024 | $5,055 +4.6% | $68,632 +21.4% |
| 2023 | $4,830 -3.1% | $56,530 +21.2% |
| 2022 | $4,987 -3.8% | $46,648 +2.9% |
| 2021 | $5,187 +7% | $45,344 +1.1% |
| 2020 | $4,847 | $44,830 +3.8% |
| 2019 | $4,847 -0.9% | $43,171 +4.7% |
| 2018 | $4,892 -3.6% | $41,252 |
| 2017 | $5,075 -2.2% | $41,252 -0.7% |
| 2016 | $5,188 +12.7% | $41,523 +4% |
| 2015 | $4,602 | $39,934 |
| 2014 | -- | -- |
| 2013 | -- | $382,085 |
| 2012 | -- | -- |
| 2011 | -- | -- |
| 2010 | -- | -- |
| 2009 | -- | -- |
| 2007 | -- | -- |
| 2006 | -- | -- |
| 2005 | -- | -- |
| 2004 | -- | -- |
| 2003 | -- | -- |
| 2002 | -- | -- |
| 2001 | $3,884 +7.6% | -- |
| 2000 | $3,610 | -- |
Find assessor info on the county website
Monthly payment
Est. payment$--/mo
Payment breakdown
Explore the cost of this home by adjusting the details. Changes won't be saved.All calculations are estimates and provided by Zillow, Inc. for informational purposes only. Actual amounts may vary.
HOA fees may include property taxes on listings classified as Co-Ops. Contact the listing agent and/or owner for fee details.
Mortgage interest rates are dependent on a number of factors, including credit score, down payment, and repayment length. Interest rate data provided by Zillow Group Marketplace, Inc. as of 1/1/1970 from various mortgage lenders with which we have lead or other similar arrangements; the Estimated Payment is an average of those rates.
See how much you could borrow to make a competitive offer.
Climate risks
Neighborhood: 85750
Nearby schools
GreatSchools rating
- 10/10Ventana Vista Elementary SchoolGrades: K-5Distance: 1.3 mi
- 7/10Esperero Canyon Middle SchoolGrades: 6-8Distance: 2.8 mi
- 9/10Catalina Foothills High SchoolGrades: 9-12Distance: 2 mi
Schools provided by the listing agent
- Elementary: Ventana Vista
- Middle: Esperero Canyon
- High: Catalina Fthls
Source: MLS of Southern Arizona. This data may not be complete. We recommend contacting the local school district to confirm school assignments for this home.
A local agent can set up tours, give advice and negotiate with sellers.
- Arizona
- Pima County
- Tucson
- 85750
- 6440 N Silversmith Pl