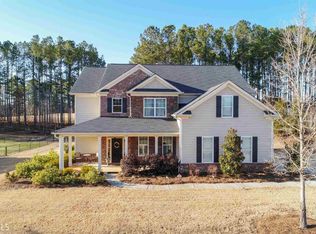
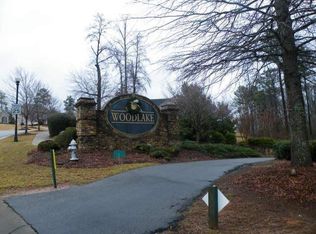
Beautifully maintained 4 bedroom 3.5 bath in Woodlake Subdivision in the desired Walnut Grove High School District - A swim/tennis/golf community.(Golf Memberships are optional) Custom built cabinets, granite countertops and hardwood floors throughout the main level. Family room opens to kitchen area that flows into keeping room and formal dining room. Kitchen features stainless steel appliances, tile backsplash, breakfast bar, and island. Large Master Suite on main level features double trey ceiling with massive walk-in closet. Master bath has tile shower, soaking tub, double vanities and granite counter tops. Laundry room is conveniently located on main level. Upstairs is 3 bedrooms with walk-in closets. Two bedrooms share a Jack-n-Jill bath with double vanities while the 3rd bedroom has its own private full bathroom. Additionally, upstairs features a large loft which can be used for 2nd family room, office, playroom or exercise room. Beautifully landscaped level lot. Large fenced in backyard includes a covered patio, extended concrete pad and 15x20 workshop, ideal for hobbies and storage.
Closed
Zillow last checked:
Listing updated:
Bought with:
Joshua T Parker, 362796
The HomeStore
Source: GAMLS,MLS#: 10589231
Price history
| Date | Event | Price |
|---|---|---|
| 1/23/2026 | Sold | $470,000-1%$141/sqft |
Source:  GAMLS #10589231 Report a problem GAMLS #10589231 Report a problem | ||
| 12/23/2025 | Pending sale | $474,900$142/sqft |
Source: GAMLS #10589231 Report a problem | ||
| 12/1/2025 | Price change | $474,900-2.1%$142/sqft |
Source: GAMLS #10589231 Report a problem | ||
| 11/18/2025 | Price change | $484,9000%$145/sqft |
Source: GAMLS #10589231 Report a problem | ||
| 10/3/2025 | Price change | $485,000-2%$145/sqft |
Source: GAMLS #10589231 Report a problem | ||
| 8/21/2025 | Listed for sale | $495,000+39.4%$148/sqft |
Source: GAMLS #10589231 Report a problem | ||
| 1/26/2021 | Sold | $355,000-2.3%$106/sqft |
Source:  GAMLS #8902176 Report a problem GAMLS #8902176 Report a problem | ||
| 12/22/2020 | Pending sale | $363,500$109/sqft |
Source: Classic Home Collection #8902176 Report a problem | ||
| 12/16/2020 | Listed for sale | $363,500+23.2%$109/sqft |
Source: Classic Home Collection #8902176 Report a problem | ||
| 11/11/2016 | Listing removed | $295,000$88/sqft |
Source: CLASSIC HOME COLLECTION INC #5743951 Report a problem | ||
| 11/11/2016 | Pending sale | $295,000+6.1%$88/sqft |
Source: CLASSIC HOME COLLECTION INC #5743951 Report a problem | ||
| 11/10/2016 | Sold | $278,000-5.8%$83/sqft |
Source:  FMLS GA #5743951 Report a problem FMLS GA #5743951 Report a problem | ||
| 9/6/2016 | Listed for sale | $295,000+20.2%$88/sqft |
Source: CLASSIC HOME COLLECTION #8064597 Report a problem | ||
| 11/15/2013 | Sold | $245,495+0.2%$74/sqft |
Source: FMLS GA #5184659 Report a problem | ||
| 8/15/2013 | Listed for sale | $244,900-24.6%$73/sqft |
Source: The Classic Home Collection, Inc. #07141140 Report a problem | ||
| 6/15/2012 | Sold | $325,000+2479.4%$97/sqft |
Source: Agent Provided Report a problem | ||
| 1/10/2012 | Listed for sale | $12,600$4/sqft |
Source: RAAE LLC 2 d/b/a RE/MAX Around Atlanta East #03170938 Report a problem | ||

Get a cash offer in 3 minutes
Find out how much your home could sell for in as little as 3 minutes with a no-obligation cash offer.
Estimated market value
$475,600
