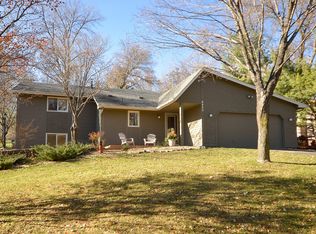
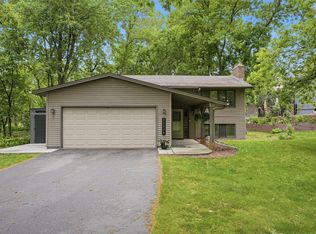
Your Own Cottage in the Woods in the Award-Winning Minnetonka School District! Nestled on a private, wooded 0.6-acre corner lot, this beautifully updated 3-level split offers the perfect blend of charm, privacy, and convenience. Freshly painted throughout, the home features soaring vaulted ceilings, stunning Brazilian cherry hardwood floors, and two cozy wood-burning fireplaces. The spacious kitchen is equipped with premium stainless steel appliances, a gas range, and double ovens, making it ideal for everyday living and entertaining. The massive primary suite serves as a private retreat with a walk-in closet and an updated walk-through bath featuring granite countertops, a jetted corner tub, skylight, custom tile shower with dual shower heads and body spray. The beautifully remodeled lower-level bathroom showcases elegant Carrara marble floors, and shower surround, complete with a luxurious rain shower head for a spa-inspired experience. Three additional bedrooms, a utility room, and an expansive crawl space provide exceptional storage and flexibility.
Step outside to enjoy your own backyard sanctuary with mature trees, a spacious deck, dedicated firepit area, and peaceful wooded views. Six brand-new windows will be professionally installed prior to closing for added comfort and value. Located within walking distance of Minnetonka Middle School West and just 1.6 miles from Excelsior Commons, this move-in-ready home offers easy access to downtown Excelsior, Lake Minnewashta, shopping, dining, and recreation. A rare opportunity to enjoy privacy, character, and top-rated schools in one of the west metro’s most desirable locations. Schedule your private showing today!
Pending
$429,900
6440 Oriole Ave, Excelsior, MN 55331
4beds
1,791sqft
Single Family
Built in 1985
0.64 Acres Lot
$-- Zestimate®
$240/sqft
$-- HOA
What's special
Spacious deckTwo cozy wood-burning fireplacesDedicated firepit areaExpansive crawl spacePrivate retreatPeaceful wooded viewsSoaring vaulted ceilings
- 15 days |
- 3,714 |
- 318 |
Zillow last checked:
Listing updated:
Listed by:
Gregory J Weinberger 952-412-8713,
RE/MAX Results,
Jacob Schoenberger 612-418-6612
Source: NorthstarMLS as distributed by MLS GRID,MLS#: 7095869
Facts & features
Interior
Bedrooms & bathrooms
- Bedrooms: 4
- Bathrooms: 2
- Full bathrooms: 1
- 3/4 bathrooms: 1
Bedroom
- Level: Upper
- Area: 240 Square Feet
- Dimensions: 12x20
Bedroom 2
- Level: Upper
- Area: 108 Square Feet
- Dimensions: 9x12
Bedroom 3
- Level: Lower
- Area: 110 Square Feet
- Dimensions: 11x10
Bedroom 4
- Level: Lower
- Area: 117 Square Feet
- Dimensions: 9x13
Deck
- Level: Main
- Area: 216 Square Feet
- Dimensions: 18x12
Dining room
- Level: Main
- Area: 143 Square Feet
- Dimensions: 13x11
Kitchen
- Level: Main
- Area: 143 Square Feet
- Dimensions: 13x11
Living room
- Level: Upper
- Area: 396 Square Feet
- Dimensions: 22x18
Utility room
- Level: Lower
- Area: 132 Square Feet
- Dimensions: 12x11
Heating
- Forced Air
Cooling
- Central Air
Appliances
- Included: Chandelier, Dishwasher, Disposal, Double Oven, Dryer, Gas Water Heater, Microwave, Range, Refrigerator, Stainless Steel Appliance(s), Washer
- Laundry: Lower Level, Laundry Room
Features
- Basement: Daylight,Finished,Full
- Number of fireplaces: 2
- Fireplace features: Family Room, Living Room, Wood Burning
Interior area
- Total structure area: 2,567
- Total interior livable area: 1,791 sqft
- Finished area above ground: 1,199
- Finished area below ground: 592
Video & virtual tour
Property
Parking
- Total spaces: 2
- Parking features: Attached, Asphalt, Garage Door Opener
- Attached garage spaces: 2
- Has uncovered spaces: Yes
- Details: Garage Dimensions (21x19)
Accessibility
- Accessibility features: None
Features
- Levels: Three Level Split
- Patio & porch: Deck
- Fencing: None
Lot
- Size: 0.64 Acres
- Dimensions: 181 x 232 x 59 x 250
- Features: Near Public Transit, Corner Lot, Irregular Lot, Tree Coverage - Heavy
Details
- Additional structures: Storage Shed
- Foundation area: 1368
- Parcel number: 250700010
- Zoning description: Residential-Single Family
Construction
Type & style
- Home type: SingleFamily
- Property subtype: Single Family
Materials
- Block
- Roof: Age 8 Years or Less,Asphalt
Condition
- New construction: No
- Year built: 1985
Utilities & green energy
- Electric: Circuit Breakers
- Gas: Natural Gas
- Sewer: City Sewer/Connected
- Water: City Water/Connected
Community & HOA
HOA
- Has HOA: No
Location
- Region: Excelsior
Financial & listing details
- Price per square foot: $240/sqft
- Tax assessed value: $415,700
- Annual tax amount: $6,064
- Date on market: 6/21/2026
- Cumulative days on market: 16 days
Estimated market value
Not available
Estimated sales range
Not available
$3,167/mo
Price history
| Date | Event | Price |
|---|---|---|
| 7/3/2026 | Pending sale | $429,900$240/sqft |
Source:  NorthstarMLS as distributed by MLS GRID #7095869 Report a problem NorthstarMLS as distributed by MLS GRID #7095869 Report a problem | ||
| 6/21/2026 | Listed for sale | $429,900+58.4%$240/sqft |
Source: NorthstarMLS as distributed by MLS GRID #7095869 Report a problem | ||
| 12/30/2009 | Sold | $271,400-17.5%$152/sqft |
Source:  Lake Superior Area Realtors as distributed by MLS GRID #1447958 Report a problem Lake Superior Area Realtors as distributed by MLS GRID #1447958 Report a problem | ||
| 7/14/2003 | Sold | $328,900$184/sqft |
Source: Public Record Report a problem | ||
Public tax history
| Year | Property taxes | Tax assessment |
|---|---|---|
| 2025 | $5,436 +13.8% | $415,700 +5.7% |
| 2024 | $4,776 +0.8% | $393,200 +10.7% |
| 2023 | $4,740 -1.6% | $355,200 +2.1% |
| 2022 | $4,816 +0.5% | $347,900 +10% |
| 2021 | $4,792 -5.7% | $316,400 +3.4% |
| 2020 | $5,084 +65.9% | $306,000 -0.6% |
| 2019 | $3,064 | $307,700 +17.7% |
| 2017 | $3,064 -5.1% | $261,400 +2.3% |
| 2016 | $3,228 | $255,600 -3.9% |
| 2015 | $3,228 +4.3% | $266,000 +16.2% |
| 2014 | $3,094 +4.7% | $229,000 -6.3% |
| 2013 | $2,954 +2.3% | $244,300 +4.1% |
| 2012 | $2,888 +0.6% | $234,600 -2.5% |
| 2011 | $2,872 +3.1% | $240,500 |
| 2010 | $2,786 +2.2% | -- |
| 2009 | $2,726 -1.8% | $264,000 -1% |
| 2008 | $2,776 | $266,700 +0% |
| 2007 | -- | $266,689 +12.7% |
| 2005 | -- | $236,723 +1.3% |
| 2004 | -- | $233,624 |
| 2002 | -- | -- |
| 2001 | $2,461 +4.3% | -- |
| 2000 | $2,359 | -- |
Find assessor info on the county website
Monthly payment
Est. payment$--/mo
Payment breakdown
Explore the cost of this home by adjusting the details. Changes won't be saved.All calculations are estimates and provided by Zillow, Inc. for informational purposes only. Actual amounts may vary.
HOA fees may include property taxes on listings classified as Co-Ops. Contact the listing agent and/or owner for fee details.
Mortgage interest rates are dependent on a number of factors, including credit score, down payment, and repayment length. Interest rate data provided by Zillow Group Marketplace, Inc. as of 1/1/1970 from various mortgage lenders with which we have lead or other similar arrangements; the Estimated Payment is an average of those rates.
See how much you could borrow to make a competitive offer.
Climate risks
Neighborhood: 55331
Nearby schools
GreatSchools rating
- 9/10Minnewashta Elementary SchoolGrades: K-5Distance: 1.6 mi
- 9/10Minnetonka West Middle SchoolGrades: 6-8Distance: 0.3 mi
- 10/10Minnetonka Senior High SchoolGrades: 9-12Distance: 3.9 mi
A local agent can set up tours, give advice and negotiate with sellers.


- Minnesota
- Carver County
- Chanhassen
- 55331
- 6440 Oriole Ave
Nearby cities
Nearby zip codes
Other Chanhassen Topics
