Great RANCH Home with Open Floor Plan on private LEVEL cul-de-sac lot in quiet North Forsyth community with Voluntary HOA! Half Mile to GA 400 & Library, Minutes to Lake Lanier, Outlets & Shopping! Welcome guests from the foyer into the heart of the home. Family room has vaulted ceilings and stone fireplace with gas logs to enjoy on cool fall evenings. Open concept plan between Kitchen, Dining area and Family room is perfect for entertaining allowing everyone to mingle together. Split bedroom plan provides privacy for the primary suite away from the other 2 bedrooms and full bath. Enjoy alfresco dining on the screened-in back porch looking out into a magical wooded oasis. Level landscaped yard packed with perennials offers blooms all spring and summer. Outdoor Shed provides additional storage. Side-Entry garage has sealed floors and a new garage door. Brand new Dishwasher and Water Heater. Come See it Today!
Closed
$380,000
6440 Philips Creek Dr, Cumming, GA 30041
3beds
1,425sqft
Single Family Residence
Built in 1996
0.86 Acres Lot
$389,000 Zestimate®
$267/sqft
$2,205 Estimated rent
Home value
$389,000
$370,000 - $408,000
$2,205/mo
Zestimate® history
Owner options
List your home for rent
$2,205/mo
Rent Zestimate®
Find your next renter with Zillow Rental Manager. Plus, with online applications, you can quickly screen prospective tenants – for free.
$2,205/mo
Rent Zestimate®
Refinance and save
$2,379/mo
Est. payment
Refinancing to a lower rate could help reduce your monthly payments and save thousands over the life of the loan.
$2,379/mo
Est. payment
Explore your selling options
Work with a Zillow partner agent
Leverage their expertise and Zillow's premium Showcase listings to get your home seen by more buyers.
Get startedList with your own agent
Get your home in front of millions of buyers by listing it on Zillow.
Learn how to do itSell it yourself
Take full control of how buyers see your home on Zillow by listing For Sale by Owner (FSBO).
List your homeWhat's special
Side-entry garageOpen concept planSplit bedroom planWooded oasisScreened-in back porchPrivate level cul-de-sac lotVaulted ceilings
Zillow last checked:
Listing updated:
Listed by:
Lori Martin 404-353-9939,
The Norton Agency
Bought with:
Pamela O'Connor-Smith, 237299
Redfin Corporation
Source: GAMLS,MLS#: 10389995
Facts & features
Interior
Bedrooms & bathrooms
- Bedrooms: 3
- Bathrooms: 2
- Full bathrooms: 2
- Main level bathrooms: 2
- Main level bedrooms: 3
Rooms
- Room types: Foyer, Laundry, Sun Room
Dining room
- Features: Dining Rm/Living Rm Combo
Kitchen
- Features: Breakfast Area, Breakfast Bar, Kitchen Island
Heating
- Central, Forced Air, Natural Gas
Cooling
- Ceiling Fan(s), Central Air, Electric
Appliances
- Included: Dishwasher, Gas Water Heater, Oven/Range (Combo)
- Laundry: Other
Features
- Double Vanity, Master On Main Level, Split Bedroom Plan, Tray Ceiling(s), Vaulted Ceiling(s)
- Flooring: Carpet, Tile
- Windows: Double Pane Windows, Window Treatments
- Basement: None
- Number of fireplaces: 1
- Fireplace features: Factory Built, Family Room, Gas Log, Gas Starter
- Common walls with other units/homes: No Common Walls
Interior area
- Total structure area: 1,425
- Total interior livable area: 1,425 sqft
- Finished area above ground: 1,425
- Finished area below ground: 0
Property
Parking
- Total spaces: 4
- Parking features: Attached, Garage, Garage Door Opener, Kitchen Level, Side/Rear Entrance
- Has attached garage: Yes
Accessibility
- Accessibility features: Accessible Approach with Ramp
Features
- Levels: One
- Stories: 1
- Patio & porch: Porch, Screened
- Exterior features: Garden
- Body of water: None
Lot
- Size: 0.86 Acres
- Features: Cul-De-Sac, Level, Private
- Residential vegetation: Grassed, Partially Wooded
Details
- Additional structures: Shed(s)
- Parcel number: 250 147
Construction
Type & style
- Home type: SingleFamily
- Architectural style: Ranch
- Property subtype: Single Family Residence
Materials
- Vinyl Siding
- Foundation: Slab
- Roof: Composition
Condition
- Resale
- New construction: No
- Year built: 1996
Utilities & green energy
- Electric: 220 Volts
- Sewer: Septic Tank
- Water: Public
- Utilities for property: Cable Available, Electricity Available, High Speed Internet, Natural Gas Available, Underground Utilities, Water Available
Community & HOA
Community
- Features: Street Lights, Walk To Schools, Near Shopping
- Security: Security System, Smoke Detector(s)
- Subdivision: MOORES CROSSING
HOA
- Has HOA: Yes
- Services included: Other
- HOA fee: $60 annually
Location
- Region: Cumming
Financial & listing details
- Price per square foot: $267/sqft
- Tax assessed value: $343,670
- Annual tax amount: $219
- Date on market: 10/3/2024
- Cumulative days on market: 15 days
- Listing agreement: Exclusive Right To Sell
- Listing terms: Cash,Conventional,FHA,VA Loan
- Electric utility on property: Yes
Price history
| Date | Event | Price |
|---|---|---|
| 11/12/2024 | Sold | $380,000$267/sqft |
Source:  GAMLS #10389995 Report a problem GAMLS #10389995 Report a problem | ||
| 10/18/2024 | Pending sale | $380,000$267/sqft |
Source:  FMLS GA #7466621 Report a problem FMLS GA #7466621 Report a problem | ||
| 10/4/2024 | Listed for sale | $380,000+239.3%$267/sqft |
Source: FMLS GA #7466621 Report a problem | ||
| 6/29/2012 | Sold | $112,000-2.6%$79/sqft |
Source: Public Record Report a problem | ||
| 6/16/2012 | Pending sale | $115,000$81/sqft |
Source: Norton Agency #5030057 Report a problem | ||
| 6/13/2012 | Listed for sale | $115,000+4.5%$81/sqft |
Source: Norton Agency #5030057 Report a problem | ||
| 3/23/2009 | Sold | $110,000-24.4%$77/sqft |
Source: Public Record Report a problem | ||
| 5/5/2005 | Sold | $145,500+44.1%$102/sqft |
Source: Public Record Report a problem | ||
| 12/4/1996 | Sold | $101,000$71/sqft |
Source: Public Record Report a problem | ||
Public tax history
| Year | Property taxes | Tax assessment |
|---|---|---|
| 2025 | $3,371 +940.4% | $137,468 +8.8% |
| 2024 | $324 +47.6% | $126,380 +8.9% |
| 2023 | $219 -33.9% | $116,040 +13.4% |
| 2022 | $332 +9.4% | $102,360 +42.5% |
| 2021 | $304 | $71,812 +3.5% |
| 2020 | -- | $69,360 +1.5% |
| 2019 | $303 -0.5% | $68,344 +21.5% |
| 2017 | $305 +0.9% | $56,228 +3.5% |
| 2016 | $302 | $54,308 |
| 2015 | $302 +12.1% | $54,308 +21.7% |
| 2014 | $270 +0.8% | $44,616 +6.2% |
| 2013 | $267 +1.3% | $42,016 +1.1% |
| 2012 | $264 -11.2% | $41,552 -9.4% |
| 2011 | $297 | $45,888 -3.6% |
| 2010 | -- | $47,600 -16.6% |
| 2009 | -- | $57,080 |
| 2008 | -- | $57,080 +5.3% |
| 2007 | -- | $54,200 |
| 2006 | $1,181 +12% | $54,200 |
| 2005 | $1,055 | $54,200 |
| 2004 | $1,055 +22.7% | $54,200 |
| 2003 | $860 +5% | -- |
| 2002 | $819 +22.8% | -- |
| 2001 | $667 -6.6% | -- |
| 2000 | $714 | -- |
Find assessor info on the county website
Neighborhood: 30041
Nearby homes
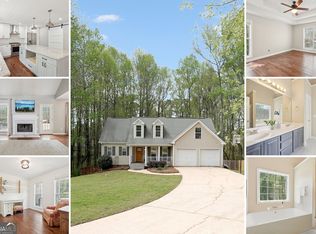
- $435,0004 bd3 ba1.9k sqft6435 Philips Creek Dr, Cumming, GA 30041Sold
- $385,4003 bd2 ba2.4k sqft6850 Sarah Dr, Cumming, GA 30041Off Market
- $382,2003 bd2 ba1.6k sqft6425 Philips Creek Dr, Cumming, GA 30041Off Market
- $379,4004 bd3 ba1.3k sqft6845 Sarah Dr, Cumming, GA 30041Off Market
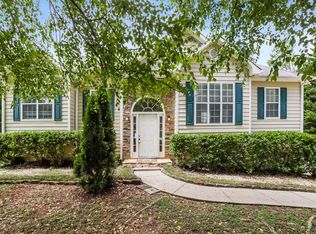
- $441,5004 bd3 ba1.8k sqft6840 Sarah Dr, Cumming, GA 30041Off Market
- $394,1003 bd2 ba1.3k sqft6420 Philips Creek Dr, Cumming, GA 30041Off Market
- $357,3003 bd2 ba1.3k sqft6420 Phillips Creek Dr, Cumming, GA 30041Off Market
- $380,9003 bd2 ba1.3k sqft6330 Cross Roads Rd, Cumming, GA 30041Off Market
Nearby schools
GreatSchools rating
- 6/10Chestatee Elementary SchoolGrades: PK-5Distance: 3.7 mi
- 6/10North Forsyth Middle SchoolGrades: 6-8Distance: 3.7 mi
- 7/10East Forsyth High SchoolGrades: 9-12Distance: 4.9 mi
Schools provided by the listing agent
- Elementary: Chestatee Primary
- Middle: North Forsyth
- High: East Forsyth
Source: GAMLS. This data may not be complete. We recommend contacting the local school district to confirm school assignments for this home.
Get a cash offer in 3 minutes
Find out how much your home could sell for in as little as 3 minutes with a no-obligation cash offer.
Estimated market value
$389,000
Get a cash offer in 3 minutes
Find out how much your home could sell for in as little as 3 minutes with a no-obligation cash offer.
Estimated market value
$389,000
- Georgia
- Forsyth County
- Cumming
- 30041
- 6440 Philips Creek Dr
Nearby cities
Nearby neighborhoods
Nearby zip codes
Other Cumming Topics
