A Hidden Gem in Taylor Meadows! Discover this impeccably maintained home nestled in the highly sought-after Taylor Meadows neighborhood. A fully updated kitchen featuring stainless steel appliances, custom cabinetry, granite countertops, and a large center island perfect for gatherings. The kitchen flows into an informal dining area and den, creating a warm and inviting atmosphere. The grand staircase welcomes you from the elegant front entry. Adjacent to the kitchen, you’ll find a spacious living room that opens to a spectacular backyard patio. Tucked behind the living room is a hidden office or den, offering a quiet retreat ideal for reading or working from home. Upstairs, the primary suite offers a serene escape, complete with a beautifully renovated en-suite bath featuring a walk-in shower. Step outside to your private backyard, where you can take a dip in the pool or lounge in the sun with a good book. This rare opportunity won’t last long—schedule your private showing today!
Sold for $700,000
$700,000
6440 Ponderosa Dr, Lincoln, NE 68510
4beds
4,436sqft
Single Family Residence
Built in 1986
0.41 Acres Lot
$733,000 Zestimate®
$158/sqft
$3,025 Estimated rent
Home value
$733,000
$682,000 - $792,000
$3,025/mo
Zestimate® history
Owner options
List your home for rent
$3,025/mo
Rent Zestimate®
Find your next renter with Zillow Rental Manager. Plus, with online applications, you can quickly screen prospective tenants – for free.
$3,025/mo
Rent Zestimate®
Refinance and save
$3,782/mo
Est. payment
Refinancing to a lower rate could help reduce your monthly payments and save thousands over the life of the loan.
$3,782/mo
Est. payment
Explore your selling options
Work with a Zillow partner agent
Leverage their expertise and Zillow's premium Showcase listings to get your home seen by more buyers.
Get startedList with your own agent
Get your home in front of millions of buyers by listing it on Zillow.
Learn how to do itSell it yourself
Take full control of how buyers see your home on Zillow by listing For Sale by Owner (FSBO).
List your homeWhat's special
Zillow last checked:
Listing updated:
Listed by:
Joshua Sand 402-617-2177,
BancWise Realty,
Andrew McNeely 402-540-1689,
BancWise Realty
Bought with:
Ann Deck, 900082
Woods Bros Realty
Source: GPRMLS,MLS#: 22511436
Facts & features
Interior
Bedrooms & bathrooms
- Bedrooms: 4
- Bathrooms: 4
- Full bathrooms: 1
- 3/4 bathrooms: 2
- 1/2 bathrooms: 1
- Main level bathrooms: 1
Primary bedroom
- Level: Second
- Area: 238
- Dimensions: 17 x 14
Bedroom 2
- Level: Second
- Area: 180
- Dimensions: 15 x 12
Bedroom 3
- Level: Second
- Area: 195
- Dimensions: 15 x 13
Bedroom 4
- Level: Basement
- Area: 195
- Dimensions: 15 x 13
Dining room
- Level: Main
- Area: 195
- Dimensions: 15 x 13
Family room
- Level: Main
- Area: 330
- Dimensions: 22 x 15
Kitchen
- Level: Main
- Area: 285
- Dimensions: 19 x 15
Living room
- Level: Main
- Area: 210
- Dimensions: 15 x 14
Basement
- Area: 1494
Office
- Level: Main
- Area: 228
- Dimensions: 19 x 12
Heating
- Electric, Heat Pump
Cooling
- Central Air
Features
- Basement: Daylight
- Number of fireplaces: 2
Interior area
- Total structure area: 4,436
- Total interior livable area: 4,436 sqft
- Finished area above ground: 3,186
- Finished area below ground: 1,250
Property
Parking
- Total spaces: 3
- Parking features: Attached
- Attached garage spaces: 3
Features
- Levels: Two
- Patio & porch: Porch
- Fencing: Partial
Lot
- Size: 0.41 Acres
- Dimensions: 100 x 166 | 143 x 133
- Features: Over 1/4 up to 1/2 Acre
Details
- Parcel number: 1728427021000
Construction
Type & style
- Home type: SingleFamily
- Architectural style: Traditional
- Property subtype: Single Family Residence
Materials
- Brick/Other
- Foundation: Concrete Perimeter
- Roof: Composition
Condition
- Not New and NOT a Model
- New construction: No
- Year built: 1986
Utilities & green energy
- Sewer: Public Sewer
- Water: Public
Community & HOA
Community
- Subdivision: Taylor Meadows
HOA
- Has HOA: No
Location
- Region: Lincoln
Financial & listing details
- Price per square foot: $158/sqft
- Tax assessed value: $664,200
- Annual tax amount: $11,732
- Date on market: 5/1/2025
- Listing terms: VA Loan,FHA,Conventional,Cash
- Ownership: Fee Simple
Price history
| Date | Event | Price |
|---|---|---|
| 7/18/2025 | Sold | $700,000-6.7%$158/sqft |
Source:  GPRMLS #22511436 Report a problem GPRMLS #22511436 Report a problem | ||
| 5/8/2025 | Pending sale | $749,900$169/sqft |
Source: GPRMLS #22511436 Report a problem | ||
| 5/1/2025 | Listed for sale | $749,900+57.9%$169/sqft |
Source: GPRMLS #22511436 Report a problem | ||
| 6/23/2014 | Sold | $475,000-2.8%$107/sqft |
Source: GPRMLS #L10112570 Report a problem | ||
| 2/26/2014 | Price change | $488,500+2.8%$110/sqft |
Source: Woods Bros. Realty #10112570 Report a problem | ||
| 2/9/2014 | Price change | $475,000-2.1%$107/sqft |
Source: Owner Report a problem | ||
| 1/24/2014 | Listed for sale | $485,000+12.8%$109/sqft |
Source: Owner Report a problem | ||
| 3/18/2009 | Sold | $430,000+14.7%$97/sqft |
Source: Public Record Report a problem | ||
| 3/11/2004 | Sold | $375,000$85/sqft |
Source: Public Record Report a problem | ||
Public tax history
| Year | Property taxes | Tax assessment |
|---|---|---|
| 2025 | $8,535 +15.3% | $664,200 +24% |
| 2024 | $7,404 -17.5% | $535,700 |
| 2023 | $8,978 -3.6% | $535,700 +14.4% |
| 2022 | $9,310 -0.2% | $468,200 |
| 2021 | $9,331 -0.4% | $468,200 -4.5% |
| 2020 | $9,370 -5.2% | $490,400 |
| 2019 | $9,882 -10.8% | $490,400 -11.2% |
| 2018 | $11,083 +4.5% | $552,500 |
| 2017 | $10,605 +16.6% | $552,500 +18.3% |
| 2016 | $9,095 | $467,100 |
| 2015 | $9,095 +0.7% | $467,100 +6.8% |
| 2014 | $9,033 +6.2% | $437,500 |
| 2013 | $8,509 | $437,500 |
| 2012 | -- | $437,500 +10.4% |
| 2011 | -- | $396,300 |
| 2010 | -- | $396,300 |
| 2009 | -- | $396,300 +9.5% |
| 2008 | -- | $361,978 |
| 2007 | -- | $361,978 |
| 2006 | -- | $361,978 |
| 2005 | $6,786 +1.3% | -- |
| 2004 | $6,700 | -- |
| 2003 | $6,700 +8.3% | -- |
| 2002 | $6,187 +1% | -- |
| 2001 | $6,127 +7.3% | -- |
| 2000 | $5,708 | -- |
Find assessor info on the county website
Neighborhood: 68510
Nearby homes
- $591,6004 bd4 ba4.2k sqft6430 Ponderosa Dr, Lincoln, NE 68510Off Market
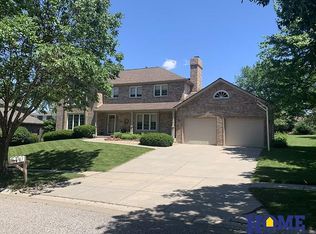
- $854,1004 bd6 ba4.4k sqft6510 Ponderosa Cir, Lincoln, NE 68510Off Market

- $596,9004 bd3 ba3.1k sqft6501 Ponderosa Cir, Lincoln, NE 68510Off Market
- $544,4003 bd3 ba3k sqft6420 Ponderosa Dr, Lincoln, NE 68510Off Market
- $315,5002 bd2 ba1.6k sqft6527 Teton Dr, Lincoln, NE 68510Off Market
- $355,9002 bd3 ba1.8k sqft6523 Teton Dr, Lincoln, NE 68510Off Market
- $612,2004 bd6 ba3.9k sqft6441 Ponderosa Dr, Lincoln, NE 68510Off Market
- $612,200-- bd-- ba-- sqft6441 Ponderosa Dr, Lincoln, NE 68510Off Market
Nearby schools
GreatSchools rating
- 6/10Eastridge Elementary SchoolGrades: PK-5Distance: 0.6 mi
- 4/10Lefler Middle SchoolGrades: 6-8Distance: 1.2 mi
- 8/10Lincoln East High SchoolGrades: 9-12Distance: 0.4 mi
Schools provided by the listing agent
- Elementary: Eastridge
- Middle: Lefler
- High: Lincoln East
- District: Lincoln Public Schools
Source: GPRMLS. This data may not be complete. We recommend contacting the local school district to confirm school assignments for this home.


Get pre-qualified for a loan
At Zillow Home Loans, we can pre-qualify you in as little as 5 minutes with no impact to your credit score.An equal housing lender. NMLS #10287.
Sell for more on Zillow
Get a Zillow Showcase℠ listing at no additional cost and you could sell for .
$733,000
2% more
+$14,660
With Zillow Showcase(estimated)
$747,660
- Nebraska
- Lancaster County
- Lincoln
- 68510
- 6440 Ponderosa Dr
Nearby cities
Nearby neighborhoods
Nearby zip codes
Other Lincoln Topics
