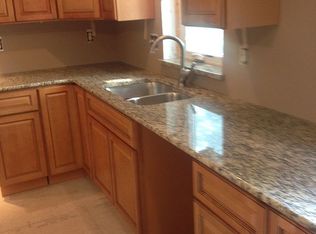
Welcome to this charming ranch situated on a desirable corner lot in the sought-after Hiawatha Beach community. Perfect for first-time homebuyers, those looking to downsize, a seasonal retreat, or year-round living, this home offers the ideal blend of comfort, convenience, and an active lifestyle.
Inside, you'll find an inviting floor plan designed for easy living. A pull-down staircase provides access to generous attic storage, while the large shed offers plenty of room for lawn equipment, outdoor gear, and all your storage needs. Step outside to enjoy the deck ideal for relaxing, entertaining, or simply taking in the peaceful surroundings.
Enjoy access to Buck Lake and the Huron River's Chain of Lakes, where boating, kayaking, fishing, and waterfront recreation are just moments away. The neighborhood also features a private beach, fishing area, expansive park with a basketball court and playground. Enjoy convenient access to the nearby Lakeland Trail for walking and biking, while outdoor enthusiasts will love being just minutes from the Brighton Recreation Area, Huron Meadows Metropark, and Manly W. Bennett Park, offering endless opportunities for year-round recreation.
Conveniently located with quick access to M-36 and US-23, you'll enjoy an easy commute to Brighton, Howell, Dexter and Ann Arbor while experiencing the tranquility and charm of lake-area living. This home offers an exceptional opportunity to enjoy the lifestyle you've been dreaming of. Schedule Your Showing Appointment Today!
6 days
|
1,559
|
71
|
Zillow last checked:
Listing updated:
Listed by:
Nick Coppola248-310-6833,
EXP Realty Main888-501-7085
Source: Realcomp II,MLS#: 20261061785
Facts & features
Interior
Bedrooms & bathrooms
Bedrooms: 3
Bathrooms: 1
Full bathrooms: 1
Primary bedroom
Level: Entry
Area: 100
Dimensions: 10 X 10
Bedroom
Level: Entry
Area: 100
Dimensions: 10 X 10
Bedroom
Level: Entry
Area: 110
Dimensions: 11 X 10
Other
Level: Entry
Area: 35
Dimensions: 7 X 5
Kitchen
Level: Entry
Area: 180
Dimensions: 18 X 10
Laundry
Level: Entry
Area: 84
Dimensions: 12 X 7
Living room
Level: Entry
Area: 216
Dimensions: 18 X 12
Heating
Forced Air, Natural Gas
Appliances
Laundry: Laundry Room
Features
Other
Has basement: No
Has fireplace: Yes
Fireplace features: Living Room, Wood Burning Stove
Interior area
Total interior livable area: 1,094 sqft
Finished area above ground: 1,094
Property
Parking
Parking features: Driveway, No Garage
Features
Levels: One
Stories: 1
Entry location: GroundLevelwSteps
Exterior features: Lighting
Pool features: None
Waterfront features: All Sports Lake, Lake Privileges, River Access