Discover gated resort-style living in the highly sought-after Silver Mesa Townhomes, nestled within the vibrant Palomino Park community and offering an unparalleled turnkey opportunity. As you step inside, the spacious living area is a haven of relaxation, featuring 1495 Sqft above grade and another 354 below grade, a built-in entertainment center area, a vaulted ceiling, a cozy two-sided fireplace with tile surround, vaulted ceilings, and abundant natural light. Entertain in the formal dining room, where laminated natural wood flooring, updated tract lighting, custom two-tone paint, and patio access create an inviting ambiance for memorable gatherings. The updated kitchen is a true chef's delight. It boasts detailed granite countertops with inlay, a tile backsplash, a stainless sink, and updated 42" cabinets. The kitchen's thoughtful design includes stainless appliances, a convenient pantry, a lazy Susan, a breakfast bar, and ample cabinet/counter space. The kitchen seamlessly blends functionality with style, with quick access to your main-floor office/ bedroom, laundry, and powder bath. The primary bedroom is a serene retreat, and the en-suite bath showcases an updated vanity, dual sinks, brushed nickel fixtures, lighting, tile flooring, a large soaker tub, and a separate shower. The second bedroom incorporates some mountain views, hardwood flooring, a ceiling fan, and a walk-in closet, and it is also an en-suite featuring a full bath. This coveted home offers maintenance-free living, where the HOA covers snow removal, roof maintenance, exterior paint, and landscaping. Palomino Park's array of amenities includes a modern fitness area, indoor basketball, and racquetball courts, tennis/pickleball courts, pools/hot tubs, a sauna, locker rooms, horseshoes, volleyball, a baseball diamond, a newly installed children's play area, a high-impact training room, putting green, frisbee golf course, and more. See our virtual tour for detailed information. Thank you!
Sold for $500,000
$500,000
6440 Silver Mesa Drive #C, Highlands Ranch, CO 80130
3beds
1,849sqft
Townhouse
Built in 2000
-- sqft lot
$485,400 Zestimate®
$270/sqft
$2,712 Estimated rent
Home value
$485,400
$461,000 - $510,000
$2,712/mo
Zestimate® history
Owner options
List your home for rent
$2,712/mo
Rent Zestimate®
Find your next renter with Zillow Rental Manager. Plus, with online applications, you can quickly screen prospective tenants – for free.
$2,712/mo
Rent Zestimate®
Refinance and save
$3,466/mo
Est. payment
Refinancing to a lower rate could help reduce your monthly payments and save thousands over the life of the loan.
$3,466/mo
Est. payment
Explore your selling options
Work with a Zillow partner agent
Leverage their expertise and Zillow's premium Showcase listings to get your home seen by more buyers.
Get startedList with your own agent
Get your home in front of millions of buyers by listing it on Zillow.
Learn how to do itSell it yourself
Take full control of how buyers see your home on Zillow by listing For Sale by Owner (FSBO).
List your homeWhat's special
Mountain viewsPatio accessIndoor basketballRoof maintenanceMaintenance - free livingVaulted ceilingFormal dining room
Zillow last checked:
Listing updated:
Listed by:
Ben Prucey 720-232-0035 b.prucey@gmail.com,
RE/MAX Professionals
Bought with:
Ryan Mutschelknaus, 40042272
Madison & Company Properties
Source: REcolorado as distributed by MLS GRID,MLS#: 9555239
Facts & features
Interior
Bedrooms & bathrooms
- Bedrooms: 3
- Bathrooms: 3
- Full bathrooms: 2
- 1/2 bathrooms: 1
- Main level bathrooms: 1
- Main level bedrooms: 1
Primary bedroom
- Description: Vaulted Ceiling~ceiling Fan W/Lighting~newer Hardwoods~walk-In Closet~custom Window Coverings~two-Tone Paint.
- Level: Upper
- Area: 243.18 Square Feet
- Dimensions: 12.6 x 19.3
Bedroom
- Description: Currently Used As An Office~french Doors~hardwoods~ceiling Fan~window Coverings~custom Paint.
- Level: Main
- Area: 92.1 Square Feet
- Dimensions: 9.11 x 10.11
Bedroom
- Description: Hardwoods~vaulted Ceiling~ceiling Fan~window Coverings~views.
- Level: Upper
- Area: 209.56 Square Feet
- Dimensions: 12.4 x 16.9
Primary bathroom
- Description: Hardwoods~vaulted Ceiling~ceiling Fan~window Coverings~views.
- Level: Upper
- Area: 63.7 Square Feet
- Dimensions: 7 x 9.1
Bathroom
- Description: Laminate Hardwoods~updated Vanity~solid Surface Counter~undermount Sink~updated Fixtures~custom Mirror.
- Level: Main
- Area: 29.7 Square Feet
- Dimensions: 5.4 x 5.5
Bathroom
- Description: Large Soaker Tub/Shower~updated Vanity~solid Surface Counter ~undermount Sink~large Vanity Mirror~mountain Views~tile Flooring And More!
- Level: Upper
- Area: 75.6 Square Feet
- Dimensions: 8.4 x 9
Dining room
- Description: Laminate Hardwoods, Tract Lighting, Patio Access, Custom Two-Tone Paint.
- Level: Main
- Area: 103.2 Square Feet
- Dimensions: 8.6 x 12
Kitchen
- Description: Granite Counters, Tile Backsplash~stainless Sink, Updated Maple Cabinets, Crown Mouling~laminate Flooring~ Stainless Appliances~breakfast Bar~undermount Lighting.
- Level: Main
- Area: 214.42 Square Feet
- Dimensions: 14.2 x 15.1
Laundry
- Description: Built-In-Shelving~laminate Wood Flooring~neutral Paint~window Shades~and Washer/Dryer
- Level: Main
- Area: 29.7 Square Feet
- Dimensions: 5.4 x 5.5
Living room
- Description: 15 Ft Vaulted Ceiling~ample Natural Light~laminate Hardwoods~built In Entertainment Area~fireplace~window Coverings And More!
- Level: Main
- Area: 187.6 Square Feet
- Dimensions: 13.4 x 14
Utility room
- Description: Newer Water Heater~ample Storage~so Much Can Be Done With This Space
- Level: Basement
- Area: 278.52 Square Feet
- Dimensions: 13.2 x 21.1
Heating
- Forced Air
Cooling
- Central Air
Appliances
- Included: Dishwasher, Disposal, Dryer, Gas Water Heater, Microwave, Oven, Range, Self Cleaning Oven, Washer
- Laundry: In Unit
Features
- Ceiling Fan(s), Entrance Foyer, Five Piece Bath, Granite Counters, High Ceilings, Pantry, Primary Suite, Smoke Free, Solid Surface Counters, Vaulted Ceiling(s), Walk-In Closet(s)
- Flooring: Bamboo, Laminate, Tile, Wood
- Windows: Double Pane Windows, Window Coverings, Window Treatments
- Basement: Cellar,Partial,Unfinished
- Number of fireplaces: 1
- Fireplace features: Living Room
- Common walls with other units/homes: 2+ Common Walls
Interior area
- Total structure area: 1,849
- Total interior livable area: 1,849 sqft
- Finished area above ground: 1,495
- Finished area below ground: 0
Property
Parking
- Total spaces: 2
- Parking features: Concrete, Dry Walled, Storage
- Attached garage spaces: 2
Features
- Levels: Two
- Stories: 2
- Entry location: Ground
- Patio & porch: Patio
- Exterior features: Dog Run, Fire Pit, Lighting, Playground, Rain Gutters, Tennis Court(s)
- Has private pool: Yes
- Pool features: Outdoor Pool, Private
- Has spa: Yes
- Spa features: Spa/Hot Tub
- Fencing: None
- Has view: Yes
- View description: Mountain(s)
Lot
- Features: Sprinklers In Front
Details
- Parcel number: R0434182
- Zoning: PDU
- Special conditions: Standard
Construction
Type & style
- Home type: Townhouse
- Architectural style: Contemporary
- Property subtype: Townhouse
- Attached to another structure: Yes
Materials
- Brick, Wood Siding
- Foundation: Slab
- Roof: Composition
Condition
- Updated/Remodeled
- Year built: 2000
Utilities & green energy
- Electric: 110V, 220 Volts, Single Phase
- Water: Public
- Utilities for property: Cable Available, Electricity Connected, Internet Access (Wired), Natural Gas Connected, Phone Connected
Community & HOA
Community
- Security: Carbon Monoxide Detector(s), Key Card Entry, Security Entrance, Smart Cameras, Smoke Detector(s), Video Doorbell
- Subdivision: Palomino Park
HOA
- Has HOA: Yes
- Amenities included: Clubhouse, Elevator(s), Fitness Center, Front Desk, Gated, Management, Park, Parking, Playground, Pond Seasonal, Pool, Spa/Hot Tub, Tennis Court(s), Trail(s)
- Services included: Reserve Fund, Insurance, Irrigation, Maintenance Grounds, Maintenance Structure, Recycling, Sewer, Snow Removal, Trash, Water
- HOA fee: $535 monthly
- HOA name: Westwind Management
- HOA phone: 303-369-1800
- Second HOA fee: $63 annually
- Second HOA name: H.R.C.A.
- Second HOA phone: 303-791-2500
- Third HOA name: Palomino Park
- Third HOA phone: 303-232-9200
Location
- Region: Highlands Ranch
Financial & listing details
- Price per square foot: $270/sqft
- Tax assessed value: $499,852
- Annual tax amount: $2,940
- Date on market: 4/11/2024
- Listing terms: Cash,FHA,Other,VA Loan
- Exclusions: Sellers Personal Property.
- Ownership: Individual
- Electric utility on property: Yes
- Road surface type: Alley Paved, Paved
Price history
| Date | Event | Price |
|---|---|---|
| 6/6/2024 | Sold | $500,000$270/sqft |
Source:  REcolorado as distributed by MLS GRID #9555239 Report a problem REcolorado as distributed by MLS GRID #9555239 Report a problem | ||
| 5/7/2024 | Pending sale | $500,000$270/sqft |
Source: REcolorado as distributed by MLS GRID #9555239 Report a problem | ||
| 4/11/2024 | Listed for sale | $500,000+146.3%$270/sqft |
Source: REcolorado as distributed by MLS GRID #9555239 Report a problem | ||
| 8/26/2011 | Sold | $203,000-1%$110/sqft |
Source: Public Record Report a problem | ||
| 3/17/2011 | Price change | $204,950-2.4%$111/sqft |
Source: Infinity Real Estate #928923 Report a problem | ||
| 11/13/2010 | Listed for sale | $209,950$114/sqft |
Source: Infinity Real Estate #928923 Report a problem | ||
| 10/5/2010 | Listing removed | $209,950$114/sqft |
Source: Infinity Real Estate #928923 Report a problem | ||
| 9/17/2010 | Listed for sale | $209,950+5%$114/sqft |
Source: Infinity Real Estate #928923 Report a problem | ||
| 10/19/2006 | Sold | $200,000-6.5%$108/sqft |
Source: Public Record Report a problem | ||
| 10/3/2002 | Sold | $213,995+0%$116/sqft |
Source: Public Record Report a problem | ||
| 8/17/2001 | Sold | $213,935+4%$116/sqft |
Source: Public Record Report a problem | ||
| 2/22/2001 | Sold | $205,630$111/sqft |
Source: Public Record Report a problem | ||
Public tax history
| Year | Property taxes | Tax assessment |
|---|---|---|
| 2025 | $2,945 +0.2% | $31,240 -10.6% |
| 2024 | $2,940 +27.8% | $34,940 -1% |
| 2023 | $2,300 -3.8% | $35,280 +40.1% |
| 2022 | $2,392 | $25,180 -2.8% |
| 2021 | -- | $25,900 +1.8% |
| 2020 | $2,359 +12.5% | $25,430 |
| 2019 | $2,096 0% | $25,430 +14.7% |
| 2018 | $2,096 +9.8% | $22,180 |
| 2017 | $1,909 +6.1% | $22,180 +8.1% |
| 2016 | $1,799 -2.1% | $20,520 |
| 2015 | $1,838 +16.3% | $20,520 +25.9% |
| 2014 | $1,581 | $16,300 |
| 2013 | -- | $16,300 +8.7% |
| 2012 | -- | $15,000 |
| 2011 | -- | $15,000 -7.8% |
| 2010 | -- | $16,270 -10.3% |
| 2009 | $868 | $18,130 |
| 2008 | -- | $18,130 +4.3% |
| 2007 | -- | $17,380 |
| 2006 | $1,663 +2.3% | $17,380 +2.3% |
| 2004 | $1,626 -36.2% | $16,990 -7.3% |
| 2003 | $2,549 | $18,320 +143.6% |
| 2002 | -- | $7,520 |
Find assessor info on the county website
Neighborhood: 80130
Nearby homes
- $452,9002 bd3 ba1.4k sqft6440 Silver Mesa Dr UNIT A, Highlands Ranch, CO 80130Off Market
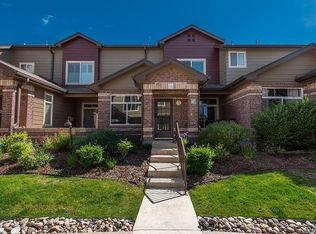
- $2,9503 bd3 ba1.9k sqft6440 Silver Mesa Dr UNIT B, Highlands Ranch, CO 80130For Rent
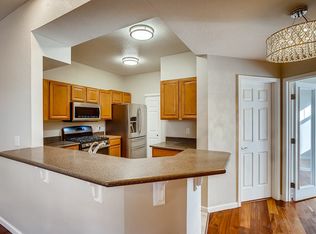
- $517,0003 bd3 ba1.6k sqft6440 Silver Mesa Dr UNIT D, Highlands Ranch, CO 80130Off Market
- $---- bd-- ba-- sqft6440 Silver Mesa Dr UNIT B, Littleton, CO 80130Off Market
- $528,5003 bd3 ba1.7k sqft6442 Silver Mesa Dr UNIT D, Highlands Ranch, CO 80130Sold
- $502,5003 bd3 ba1.6k sqft6442 Silver Mesa Dr UNIT B, Highlands Ranch, CO 80130Sold
- $510,5003 bd3 ba1.6k sqft6438 Silver Mesa Dr UNIT B, Highlands Ranch, CO 80130Sold
- $532,0003 bd3 ba1.8k sqft6442 Silver Mesa Dr UNIT A, Highlands Ranch, CO 80130Off Market
Nearby schools
GreatSchools rating
- 6/10Acres Green Elementary SchoolGrades: PK-6Distance: 1.3 mi
- 5/10Cresthill Middle SchoolGrades: 7-8Distance: 0.8 mi
- 9/10Highlands Ranch High SchoolGrades: 9-12Distance: 1 mi
Schools provided by the listing agent
- Elementary: Acres Green
- Middle: Cresthill
- High: Highlands Ranch
- District: Douglas RE-1
Source: REcolorado as distributed by MLS GRID. This data may not be complete. We recommend contacting the local school district to confirm school assignments for this home.
Get a cash offer in 3 minutes
Find out how much your home could sell for in as little as 3 minutes with a no-obligation cash offer.
Estimated market value
$485,400
Get a cash offer in 3 minutes
Find out how much your home could sell for in as little as 3 minutes with a no-obligation cash offer.
Estimated market value
$485,400
- Colorado
- Douglas County
- Highlands Ranch
- 80130
- 6440 Silver Mesa Drive Unit C
Nearby cities
Nearby zip codes
Other Highlands Ranch Topics
