Skip main navigation
Sold for $325,000
  • $325,000

    6440 Tennyson Street #21, Arvada, CO 80003

    2beds
    1,448sqft
    Townhouse
    Built in 1972
    -- sqft lot
    $301,700 Zestimate®
    $224/sqft
    $2,247 Estimated rent

    Home value

    $301,700

    $284,000 - $320,000

    $2,247/mo

    Zestimate® history
    Loading
    Loading...

    Owner options

    List your home for rent

    $2,247/mo

    Rent Zestimate®

    Find your next renter with Zillow Rental Manager. Plus, with online applications, you can quickly screen prospective tenants – for free.

    Learn more

    $2,247/mo

    Rent Zestimate®

    Refinance and save

    $2,243/mo

    Est. payment

    Refinancing to a lower rate could help reduce your monthly payments and save thousands over the life of the loan.

    See today's rates

    $2,243/mo

    Est. payment

    Explore your selling options

    Work with a Zillow partner agent

    Leverage their expertise and Zillow's premium Showcase listings to get your home seen by more buyers.

    Get started

    List with your own agent

    Get your home in front of millions of buyers by listing it on Zillow.

    Learn how to do it

    Sell it yourself

    Take full control of how buyers see your home on Zillow by listing For Sale by Owner (FSBO).

    List your home

    What's special

    Half bathFlex spaceStorage shelvingLaundry areaNewer fixturesNewer paintNewer appliances
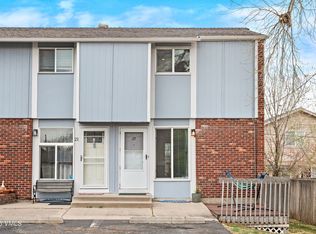
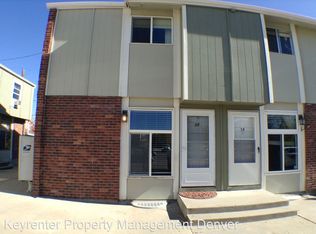
    Grab this well priced townhome before the competitive spring buying season starts. You will love the bright & sunny kitchen with its newer appliances. 2 large bedrooms & full bath on the upper level. A half bath, kitchen and oversized living area are on the main level. Unit has newer paint, newer fixtures & hardware, newer front door & Larson screen door. This unit has a full basement! Use the space for a third non-conforming bedroom! The basement has storage shelving, laundry area, utilities and flex space. Rear deck is perfect for enjoying a cool summer evening. One reserved parking space directly in front of the unit. Carpets have been freshly cleaned. This is a move in ready unit, washer & dryer included. 1.3 miles to light rail. Walk to Hidden Lake & Clear Creek parks. Priced to move!

    Zillow last checked:

    Listing updated:

    Listed by:

    Mark Keene 206-624-1372,

    Estately, Inc.

    Bought with:

    Brent Hilvitz, 100026070

    Redesigned Realty

    Source: REcolorado as distributed by MLS GRID,MLS#: 7710527MLS Logo

    Facts & features

    Interior

    Bedrooms & bathrooms
    • Bedrooms: 2
    • Bathrooms: 2
    • Full bathrooms: 1
    • 1/2 bathrooms: 1
    • Main level bathrooms: 1
    Bedroom
    • Level: Upper
    Bedroom
    • Level: Upper
    Bathroom
    • Level: Main
    Bathroom
    • Level: Upper
    Family room
    • Level: Basement
    Kitchen
    • Description: Eat-In Kitchen
    • Level: Main
    Laundry
    • Level: Basement
    Living room
    • Level: Main
    Utility room
    • Level: Basement
    Heating
    • Forced Air
    Cooling
    • Central Air
    Appliances
    • Included: Dishwasher, Disposal, Dryer, Gas Water Heater, Microwave, Range, Refrigerator, Self Cleaning Oven, Washer
    • Laundry: In Unit
    Features
    • Eat-in Kitchen, Smoke Free, Synthetic Counters, Tile Counters
    • Flooring: Carpet, Laminate
    • Windows: Double Pane Windows
    • Basement: Finished,Unfinished
    • Common walls with other units/homes: No One Above,No One Below,2+ Common Walls
    Interior area
    • Total structure area: 1,448
    • Total interior livable area: 1,448 sqft
    • Finished area above ground: 968
    • Finished area below ground: 240

    Property

    Parking
    • Total spaces: 1
    • Details: Off Street Spaces: 1
    Features
    • Levels: Two
    • Stories: 2
    • Entry location: Exterior Access
    • Patio & porch: Deck, Front Porch
    • Exterior features: Playground
    Details
    • Parcel number: R0102173
    • Zoning: R-3
    • Special conditions: Standard

    Construction

    Type & style
    • Home type: Townhouse
    • Architectural style: Contemporary
    • Property subtype: Townhouse
    • Attached to another structure: Yes
    Materials
    • Frame
    • Foundation: Concrete Perimeter
    • Roof: Composition
    Condition
    • Updated/Remodeled
    • Year built: 1972
    Details
    • Warranty included: Yes

    Utilities & green energy

    • Sewer: Public Sewer
    • Water: Public
    • Utilities for property: Cable Available, Electricity Connected, Natural Gas Connected

    Community & HOA

    Community
    • Security: Carbon Monoxide Detector(s)
    • Subdivision: Shirley Ann Condo
    HOA
    • Has HOA: Yes
    • Services included: Insurance, Maintenance Grounds, Maintenance Structure, Sewer, Snow Removal, Trash, Water
    • HOA fee: $320 monthly
    • HOA name: Shirley Anne Condo Assoc.
    • HOA phone: 303-482-2213
    Location
    • Region: Arvada

    Financial & listing details

    • Price per square foot: $224/sqft
    • Tax assessed value: $315,000
    • Annual tax amount: $1,857
    • Date on market: 10/10/2023
    • Listing terms: Cash,Conventional
    • Exclusions: None
    • Ownership: Agent Owner
    • Electric utility on property: Yes

    Price history

    DateEventPrice
    1/29/2024Sold$325,000-4.4%$224/sqft
    Source: REcolorado as distributed by MLS GRID #7710527 Report a problem
    12/23/2023Pending sale$339,900$235/sqft
    Source: REcolorado as distributed by MLS GRID #7710527 Report a problem
    10/10/2023Listed for sale$339,900+209.3%$235/sqft
    Source: REcolorado as distributed by MLS GRID #7710527 Report a problem
    7/18/2019Listing removed$1,450$1/sqft
    Source: Real Estate Solutions Report a problem
    7/9/2019Price change$1,450-6.1%$1/sqft
    Source: Real Estate Solutions Report a problem
    6/27/2019Price change$1,545-3.1%$1/sqft
    Source: Real Estate Solutions Report a problem
    6/10/2019Price change$1,595-1.8%$1/sqft
    Source: Real Estate Solutions Report a problem
    5/20/2019Listed for rent$1,625+8.7%$1/sqft
    Source: Real Estate Solutions Report a problem
    12/6/2018Listing removed$1,495$1/sqft
    Source: Real Estate Solutions Report a problem
    11/27/2018Price change$1,495-11%$1/sqft
    Source: Real Estate Solutions Report a problem
    11/16/2018Listed for rent$1,680$1/sqft
    Source: Real Estate Solutions Report a problem
    2/25/2003Sold$109,900+46.5%$76/sqft
    Source: Public Record Report a problem
    8/27/2002Sold$75,000$52/sqft
    Source: Public Record Report a problem

    Public tax history

    YearProperty taxesTax assessment
    2025$2,364 +0.6%$19,690 -18.2%
    2024$2,351 +26.6%$24,080
    2023$1,857 -1.9%$24,080 +58.8%
    2022$1,893 $15,160 -2.8%
    2021-- $15,590 -5.9%
    2020$2,016 $16,560 -0.1%
    2019$2,016 +36.1%$16,580 +38.6%
    2018$1,481 $11,960
    2017$1,481 $11,960 +73.6%
    2016-- $6,890
    2015$792 $6,890 +52.8%
    2014-- $4,510
    2013-- $4,510 -33.6%
    2012-- $6,790
    2011-- $6,790 +32.4%
    2010-- $5,130
    2009-- $5,130 -46.2%
    2008-- $9,530
    2007-- $9,530 -7.1%
    2006-- $10,260
    2005-- $10,260 +10%
    2004-- $9,330
    2003$859 +26.8%$9,330 +9.1%
    2002$678 +22.1%$8,550 +34%
    2001$555 $6,380
    Find assessor info on the county website

    Neighborhood: 80003

    Nearby schools

    GreatSchools rating
    Schools provided by the listing agent
    • Elementary: Tennyson Knolls
    • Middle: Scott Carpenter
    • High: Westminster
    • District: Westminster Public Schools

    Source: REcolorado as distributed by MLS GRID. This data may not be complete. We recommend contacting the local school district to confirm school assignments for this home.

    Get a cash offer in 3 minutes
    Find out how much your home could sell for in as little as 3 minutes with a no-obligation cash offer.
    Estimated market value
    $301,700
    Get a cash offer in 3 minutes
    Find out how much your home could sell for in as little as 3 minutes with a no-obligation cash offer.
    Estimated market value
    $301,700