Move in ready 5 bedroom, 2 bathroom pool home is ready for its new owner and offers great curb appeal with well manicured lawn. The spacious interiors offers recessed lights, a calm cool and neutral paint scheme, dual paned windows, a smart home thermostat, and upgrades throughout! The living room offers a fireplace, carpet flooring, ceiling fan, and opens to the dining area and kitchen with tile floor and slider to the backyard. The upgraded kitchen features granite counters, custom tile backsplash, gorgeous wood cabinetry, stainless steel appliances, and a center island with breakfast bar seating and pendant lights. All 5 bedrooms offer carpet flooring and ceiling fans. New carpet in the bedrooms. Large primary suite offers 2 closets plus a private ensuite with walk-in shower offering subway tile and built-in shower shelves. A full-size hallway bathroom with custom tile in the shower/tub area, a hallway coat closet, and 2 hall linen closets complete the floorplan! Outside you will be greeted with a private in-ground swimming pool with concrete surround, a generously sized grass area, and a large covered patio - the perfect space for hosting guests! This home also comes with an above ground hot tub, and there is a shed, a paved side yard, an attached 2-car garage with laundry hookups, and 2 RV parking spaces! Conveniently located near schools, shopping, dining, and not far from the 91 Fwy!
Sold for $682,000
Listed by: REDFIN • COLEEN HYAMS • 951-472-2842
Bought with: Century 21 Realty Masters
$682,000
6440 Vickers Rd, Riverside, CA 92504
5beds
1,744sqft
Single Family Residence
Built in 1970
8,276 Square Feet Lot
$716,500 Zestimate®
$391/sqft
$3,479 Estimated rent
Home value
$716,500
$681,000 - $752,000
$3,479/mo
Zestimate® history
Owner options
List your home for rent
$3,479/mo
Rent Zestimate®
Find your next renter with Zillow Rental Manager. Plus, with online applications, you can quickly screen prospective tenants – for free.
$3,479/mo
Rent Zestimate®
Refinance and save
$4,516/mo
Est. payment
Refinancing to a lower rate could help reduce your monthly payments and save thousands over the life of the loan.
$4,516/mo
Est. payment
Explore your selling options
Work with a Zillow partner agent
Leverage their expertise and Zillow's premium Showcase listings to get your home seen by more buyers.
Get startedList with your own agent
Get your home in front of millions of buyers by listing it on Zillow.
Learn how to do itSell it yourself
Take full control of how buyers see your home on Zillow by listing For Sale by Owner (FSBO).
List your homeWhat's special
Zillow last checked:
Listing updated:
Listed by:
COLEEN HYAMS DRE #01144840 951-472-2842,
REDFIN
Bought with:
Edith Villa, DRE #01303864
Century 21 Realty Masters
Source: CRMLS,MLS#: IV24167126 Originating MLS: California Regional MLS
Originating MLS: California Regional MLSFacts & features
Interior
Bedrooms & bathrooms
- Bedrooms: 5
- Bathrooms: 2
- Full bathrooms: 2
- Main level bathrooms: 2
- Main level bedrooms: 5
Rooms
- Room types: Foyer, Kitchen, Living Room, Primary Bathroom, Primary Bedroom
Bathroom
- Features: Bathroom Exhaust Fan, Bathtub, Closet, Low Flow Plumbing Fixtures, Multiple Shower Heads, Remodeled, Separate Shower, Tub Shower, Walk-In Shower
Kitchen
- Features: Granite Counters, Kitchen Island, Kitchen/Family Room Combo, Stone Counters
Heating
- Central, Fireplace(s), Natural Gas, Wood
Cooling
- Central Air, Electric
Appliances
- Included: Dishwasher, ENERGY STAR Qualified Appliances, Disposal, Gas Oven, Gas Range, Gas Water Heater, Range Hood, Self Cleaning Oven, Water Softener, Vented Exhaust Fan, Water Heater
- Laundry: Washer Hookup, Electric Dryer Hookup, Gas Dryer Hookup, In Garage
Features
- Breakfast Bar, Ceiling Fan(s), Granite Counters, Open Floorplan, Recessed Lighting, Storage, Unfurnished, Entrance Foyer
- Flooring: Carpet, Tile
- Windows: Double Pane Windows
- Has fireplace: Yes
- Fireplace features: Gas Starter, Living Room, Masonry
- Common walls with other units/homes: No Common Walls
Interior area
- Total interior livable area: 1,744 sqft
Property
Parking
- Total spaces: 5
- Parking features: Driveway, Garage, Paved, RV Potential, RV Gated, RV Access/Parking
- Attached garage spaces: 2
- Uncovered spaces: 3
Accessibility
- Accessibility features: Safe Emergency Egress from Home
Features
- Levels: One
- Stories: 1
- Entry location: 1
- Patio & porch: Patio
- Exterior features: Lighting, Rain Gutters
- Has private pool: Yes
- Pool features: Gunite, In Ground, Private
- Has spa: Yes
- Spa features: Above Ground, Private
- Fencing: Average Condition,Privacy,Wood
- Has view: Yes
- View description: Neighborhood, Pool
Lot
- Size: 8,276 Square Feet
- Features: Back Yard, Drip Irrigation/Bubblers, Lawn, Landscaped, Sprinkler System, Street Level, Yard
Details
- Additional structures: Shed(s), Storage
- Parcel number: 190132015
- Zoning: R1
- Special conditions: Standard
Construction
Type & style
- Home type: SingleFamily
- Property subtype: Single Family Residence
Materials
- Roof: Composition
Condition
- New construction: No
- Year built: 1970
Utilities & green energy
- Electric: Electricity - On Property
- Sewer: Public Sewer
- Water: Public
- Utilities for property: Electricity Available, Electricity Connected
Green energy
- Energy efficient items: Appliances
Community & HOA
Community
- Features: Curbs, Gutter(s), Street Lights, Suburban, Sidewalks
Location
- Region: Riverside
Financial & listing details
- Price per square foot: $391/sqft
- Date on market: 8/15/2024
- Cumulative days on market: 7 days
- Listing terms: Cash,Conventional,Contract,FHA,VA Loan
- Inclusions: The above ground hot tub, water softener, and Smart thermostat are included.
- Exclusions: The refrigerator, BBQ, and air compressor in the garage are excluded. The washer and dryer are negotiable.
- Road surface type: Paved
Price history
| Date | Event | Price |
|---|---|---|
| 9/24/2024 | Sold | $682,000+0.4%$391/sqft |
Source:  CRMLS #IV24167126 Report a problem CRMLS #IV24167126 Report a problem | ||
| 8/23/2024 | Pending sale | $679,000$389/sqft |
Source: CRMLS #IV24167126 Report a problem | ||
| 8/15/2024 | Listed for sale | $679,000$389/sqft |
Source: CRMLS #IV24167126 Report a problem | ||
Public tax history
Tax history is unavailable.
Neighborhood: Airport
Nearby homes
- $682,0005 bd2 ba1.7k sqft6440 Vickers Dr, Riverside, CA 92504Sold
- $576,1003 bd2 ba1.2k sqft6450 Vickers Dr, Riverside, CA 92504Off Market
- $696,5005 bd2 ba1.7k sqft6430 Vickers Dr, Riverside, CA 92504Off Market
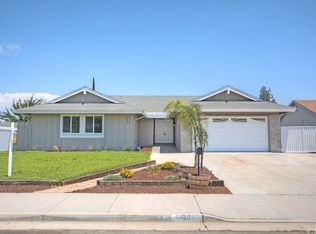
- $---- bd-- ba-- sqft6430 Vickers Rd, Riverside, CA 92504Off Market
- $677,5004 bd2 ba1.9k sqft6470 Vickers Dr, Riverside, CA 92504Off Market
- $---- bd-- ba-- sqft6470 Vickers Rd, Riverside, CA 92504Off Market
- $716,8005 bd2 ba1.7k sqft6035 Havilland Ln, Riverside, CA 92504Off Market
- $713,4005 bd2 ba1.9k sqft6030 Havilland Ln, Riverside, CA 92504Off Market
Nearby schools
GreatSchools rating
- 5/10Adams Elementary SchoolGrades: K-6Distance: 0.8 mi
- 4/10Sierra Middle SchoolGrades: 7-8Distance: 1.4 mi
- 5/10Ramona High SchoolGrades: 9-12Distance: 1.6 mi
Get a cash offer in 3 minutes
Find out how much your home could sell for in as little as 3 minutes with a no-obligation cash offer.
Estimated market value
$716,500
Get a cash offer in 3 minutes
Find out how much your home could sell for in as little as 3 minutes with a no-obligation cash offer.
Estimated market value
$716,500
- California
- Riverside County
- Riverside
- 92504
- Airport
- 6440 Vickers Rd
